In a Parisian apartment, almost everyone reaches for the same solution when space runs short: knocking down a wall. It is sometimes the right answer, but it is rarely the first question to ask. In most homes we visit, square metres are not actually lacking: they are poorly distributed, poorly used or poorly perceived. Before touching the structure, there is a finer, more economical and often more elegant way to gain space, which is to rethink how each existing volume is used.
Start by observing how you really live in your home
Optimising a space does not start with a piece of furniture or a coat of paint, but with observation. For a few days, simply note where you actually sit, which areas go unused, where objects pile up for lack of room, and which everyday routes are obstructed. This diagnosis almost always reveals the same findings: a corridor used only to pass through, a corner you walk around, a wall that carries nothing when it could carry everything.
This reading of the space, before any drawing, is what allows an interior architect to tell a genuine lack of space from a simple lack of organisation. A twenty-square-metre living room can feel cramped because its circulation is badly laid out, and a small two-room flat can feel generous because every area has a clear function.
Think in volume rather than floor area
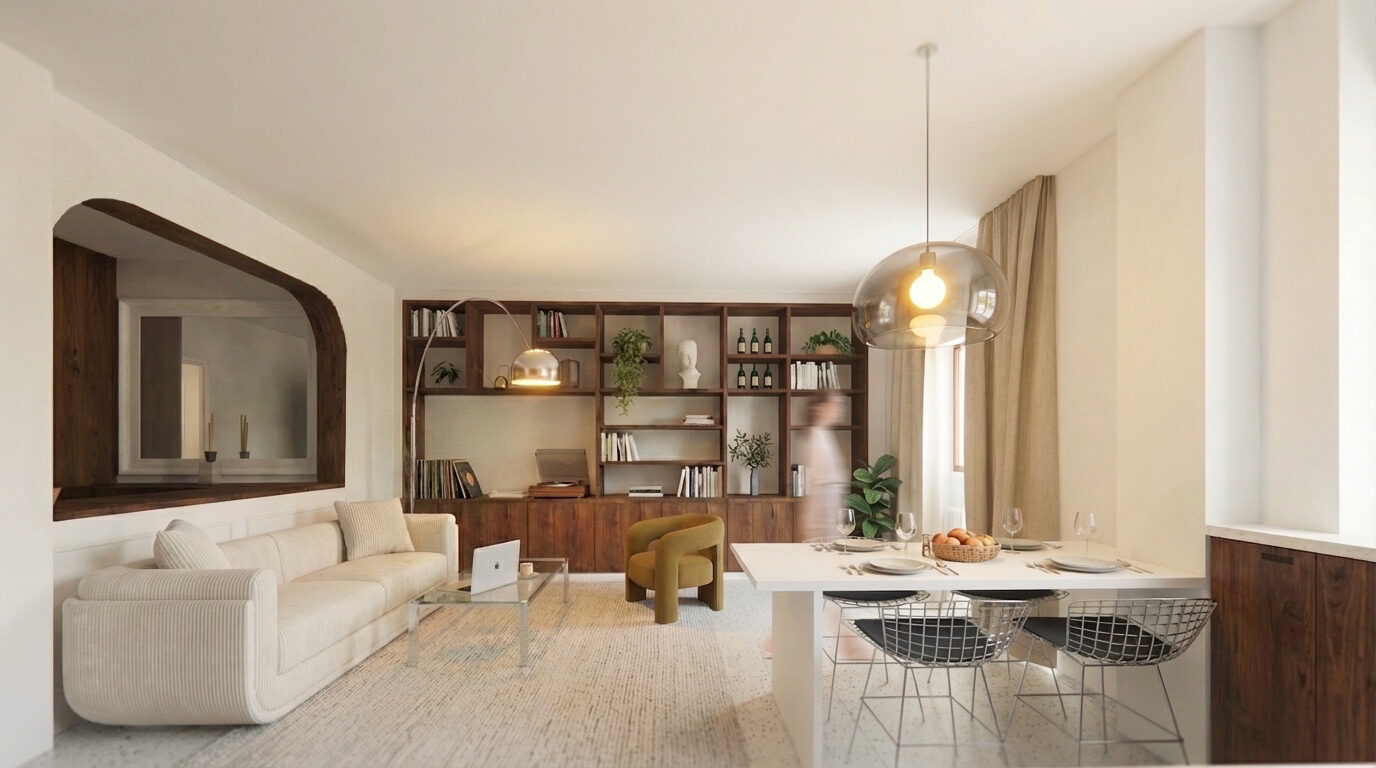
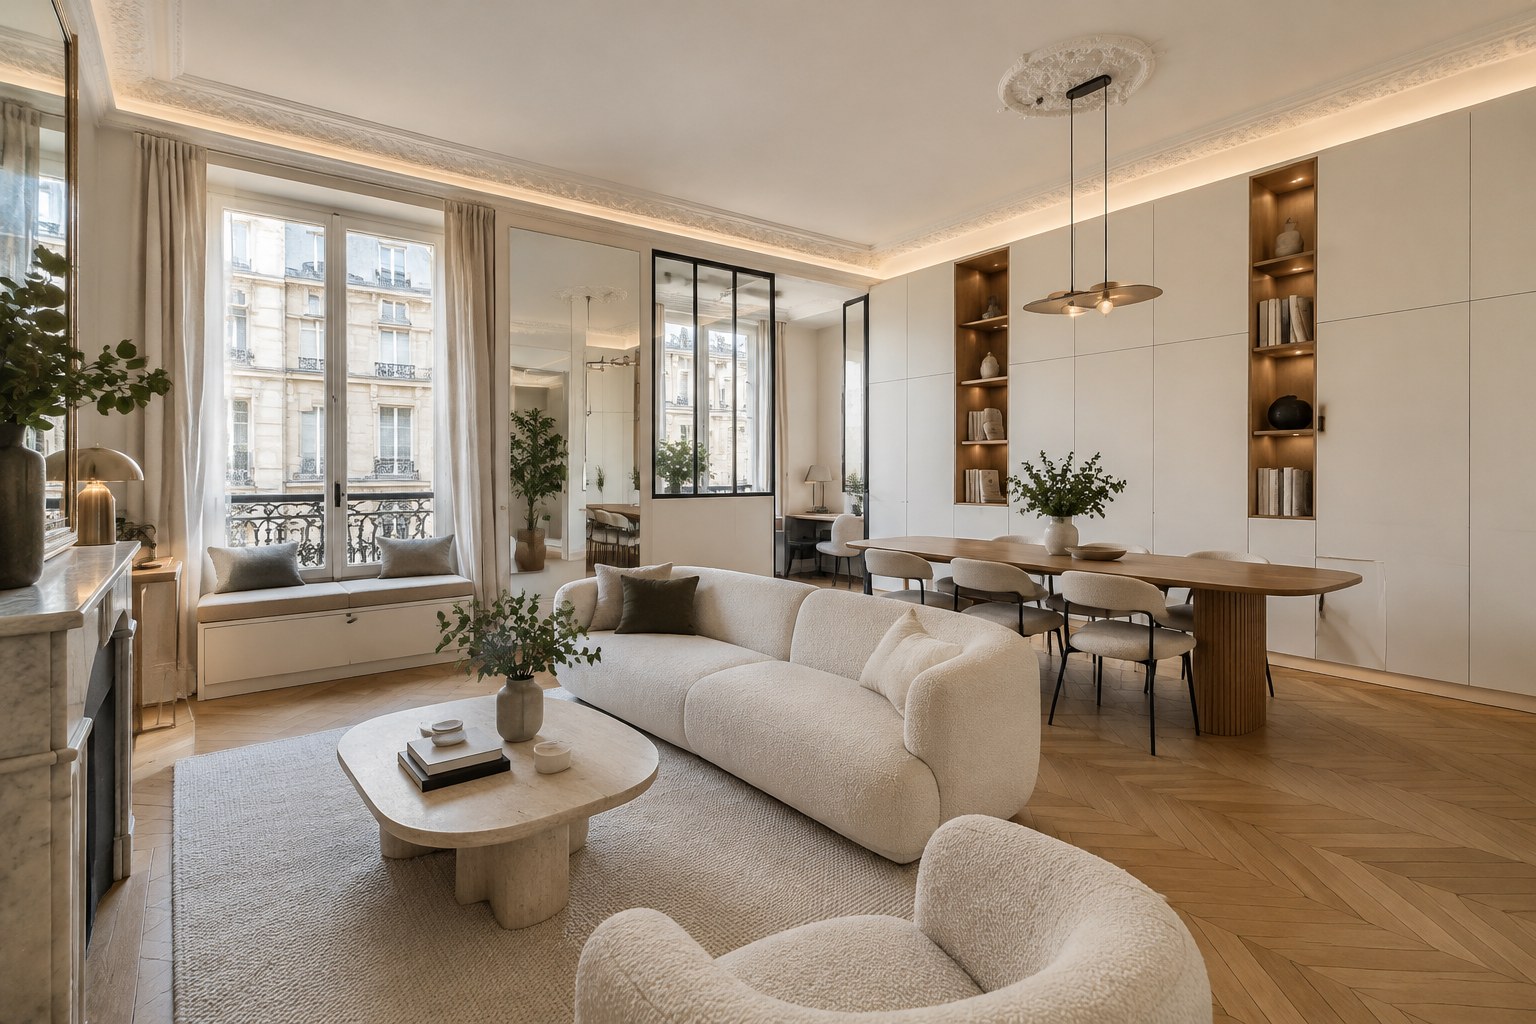
The usual reflex is to count square metres on the floor. Yet an older apartment often offers a resource that is under-used: its height. With ceilings from 2.70 m to over 3 m in older Parisian buildings, the upper part of the walls is generally left empty, when it could house bookshelves, closed storage or a wardrobe that frees up the rest of the room.
Running storage up to the ceiling changes the perception as much as the use: vertical lines visually stretch the room, and everything that normally clutters the floor finds its place higher up. We take this logic further in our article on fitting out a duplex to make the most of its height, but the principle applies from the very first room: in a Parisian home, height is the surface we forget to count.
Bespoke joinery: an optimisation tool before an aesthetic choice
Standard furniture answers a standard dimension, rarely that of a wall, a niche or an alcove. Bespoke joinery, by contrast, makes it possible to fit storage into depths the retail market doesn't cover, to hide a water heater or an electrical panel behind a continuous façade, or to turn a simple partition into a bookcase that separates without closing off.
What you gain is not just storage volume. You also gain visual continuity: aligned fronts, discreet joints and consistent tones give the impression of a calmer, and therefore larger, room. In this sense, bespoke joinery is an optimisation solution in its own right, not simply an added comfort.
Making use of corners we no longer notice
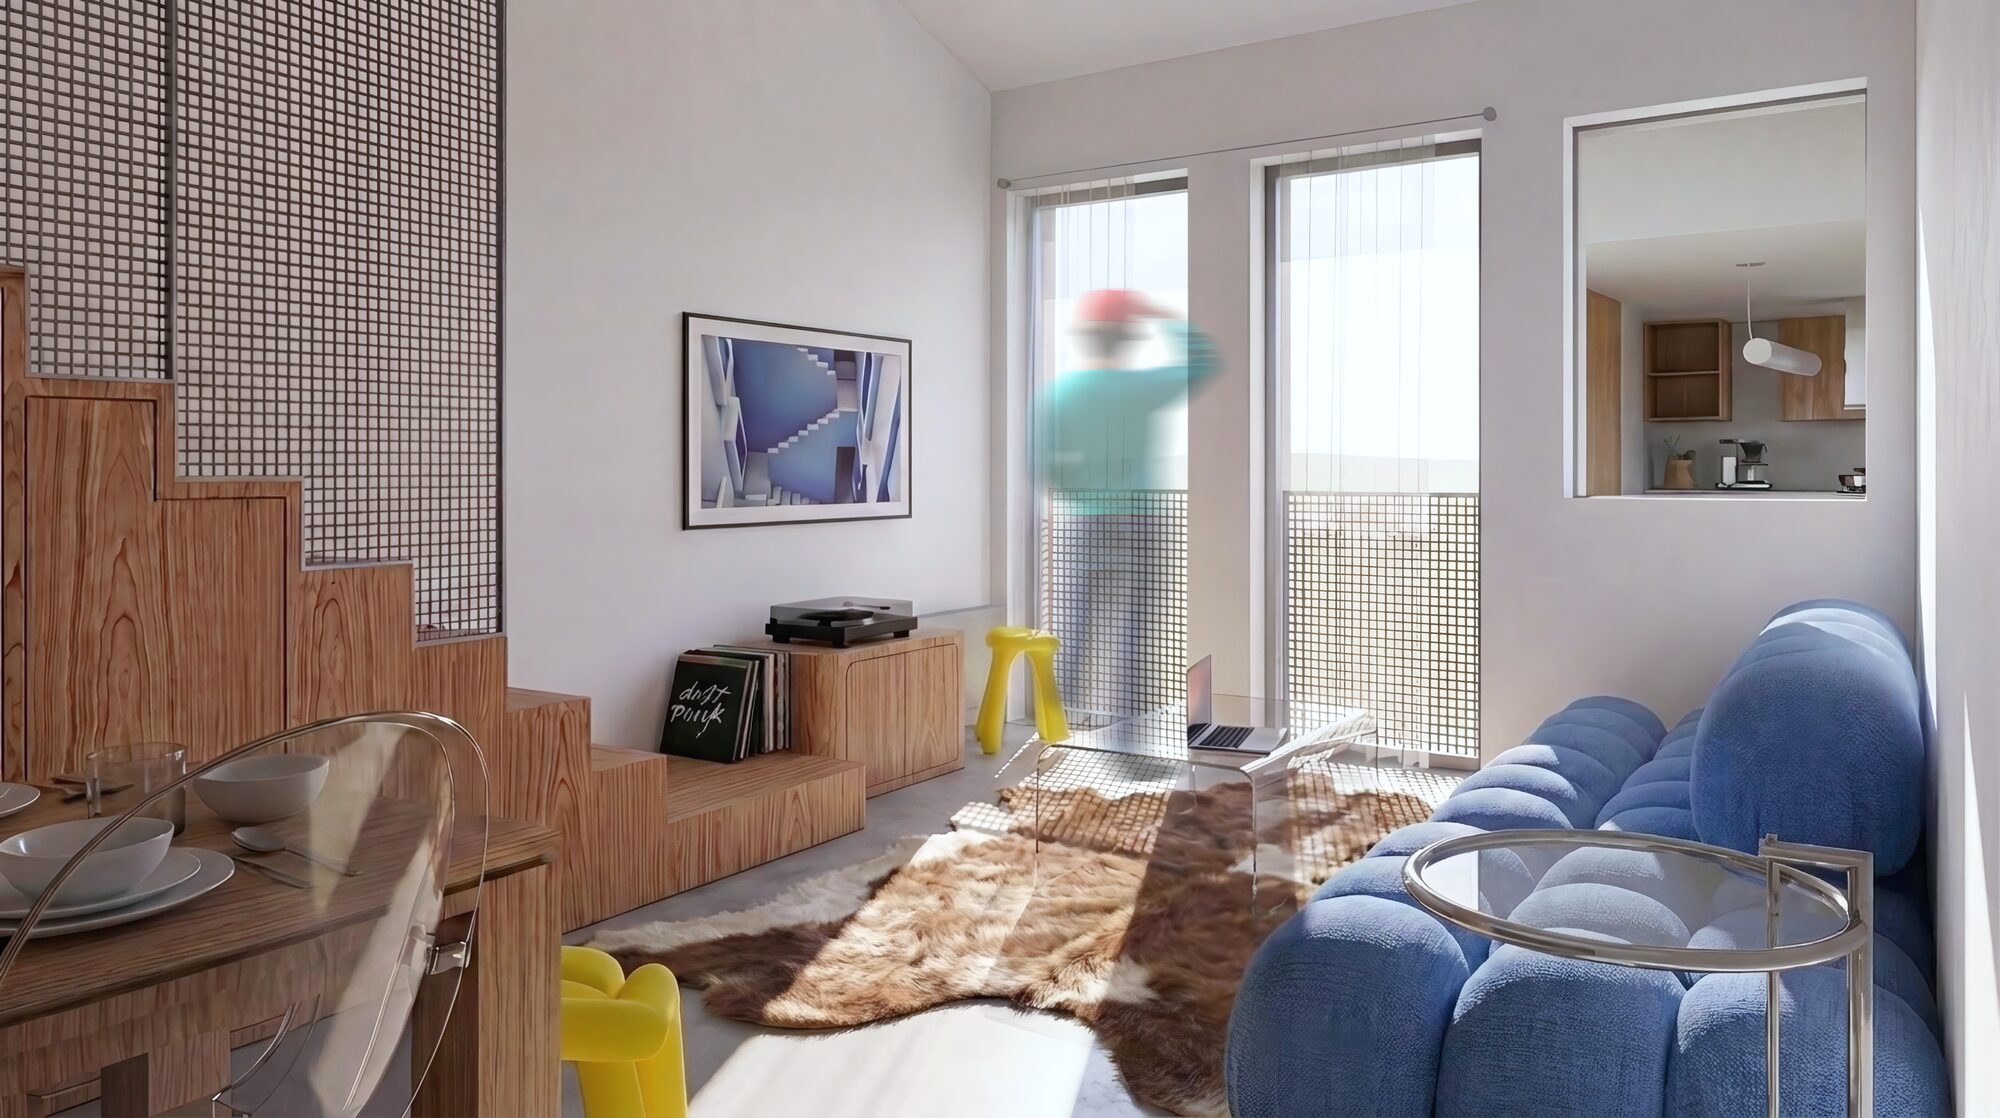
Every Parisian home has these spaces we have stopped noticing: the area under a staircase, the deep recess of a window, the alcove of a disused fireplace, the corner of an entrance hall or the top of a corridor. Taken individually, each seems too modest to be of any use. Brought together in an overall project, they often add up to several useful square metres.
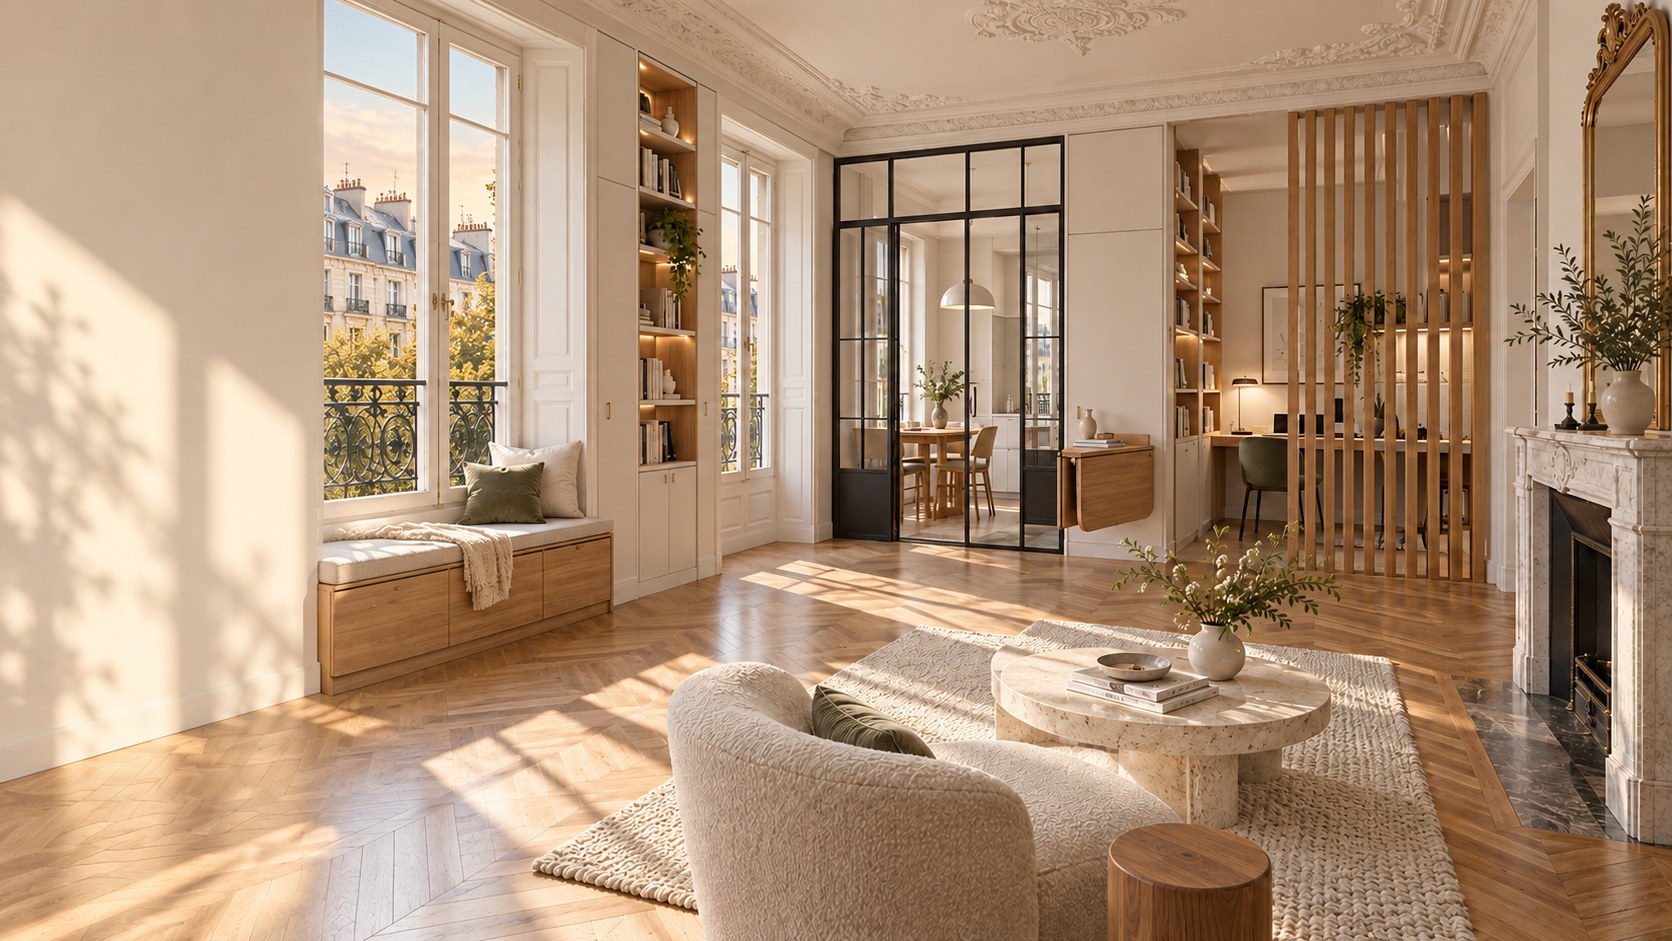
A window recess becomes a reading bench with storage beneath. A fireplace alcove houses a discreet desk or a wine cellar. An entrance corner turns into a closed cloakroom that frees up the whole circulation. The point is to give each corner a precise function rather than leaving it in reserve.
Making one room serve as several
Space is also gained over time. A room that serves as an office by day, a guest bedroom at the weekend and an extra lounge when entertaining works like a home larger than its actual floor area. The solutions are many: a fold-away bed that frees the room during the day, a table you unfold on demand, a sliding partition that screens off a work corner without permanently closing the room, or seating that conceals a bed.
This flexibility demands precision: a mechanism that sticks or a piece of furniture too heavy to move ends up no longer being used. This is where the architect's role is decisive, sizing each device according to how often it will really be used. For a concrete example applied to a small floor area, our article on fitting out a 30 m² Paris studio shows how these principles fit together within a single volume.
Light and transparency, the first allies of a sense of space
A space feels large when the eye can travel through it. A workshop-style glazed partition between a bedroom and a living room, a glazed door in place of a solid one, an open slatted screen or a well-placed mirror let light circulate without a single wall coming down. The darkest room then benefits from its neighbour's light, and two small volumes read as one.
This work on transparency also applies to artificial light: indirect lighting that emphasises the height of the walls, light points spread around rather than a single ceiling fitting, pale tones on surfaces that reflect light. We come back to this logic of continuity between rooms in our article on the open-plan kitchen in Paris, where light shapes the entire plan.
Materials chosen to calm rather than to decorate
In a constrained volume, a profusion of materials and colours tires the eye and makes the room feel smaller. It is better to narrow the palette: the same flooring from one room to the next, two or three tones that echo each other, a single wood species for joinery and storage. This restraint doesn't make the interior dull; on the contrary, it gives it depth, because the quality of each material can finally come through.
Matt finishes, low-reflectance surfaces for large flat areas and a few noble materials in the right places — a stone worktop, a solid oak front, a lime plaster — are enough to create a refined atmosphere without weighing down the space.
When knocking down a wall really makes sense
This approach doesn't rule out touching the structure when it is justified. It simply lets you decide with full knowledge. If, despite fine use of height, corners and light, circulation remains constrained or a windowless room cannot receive light any other way, opening up becomes a genuine answer. We detail these situations in our article on turning a two-room flat into a three-room flat in Paris.
In the meantime, optimising without major works has an often underestimated advantage: it avoids the co-ownership approvals, structural studies and delays that come with opening up a load-bearing wall, while preserving the original spirit of the home.
Supra Studio's approach
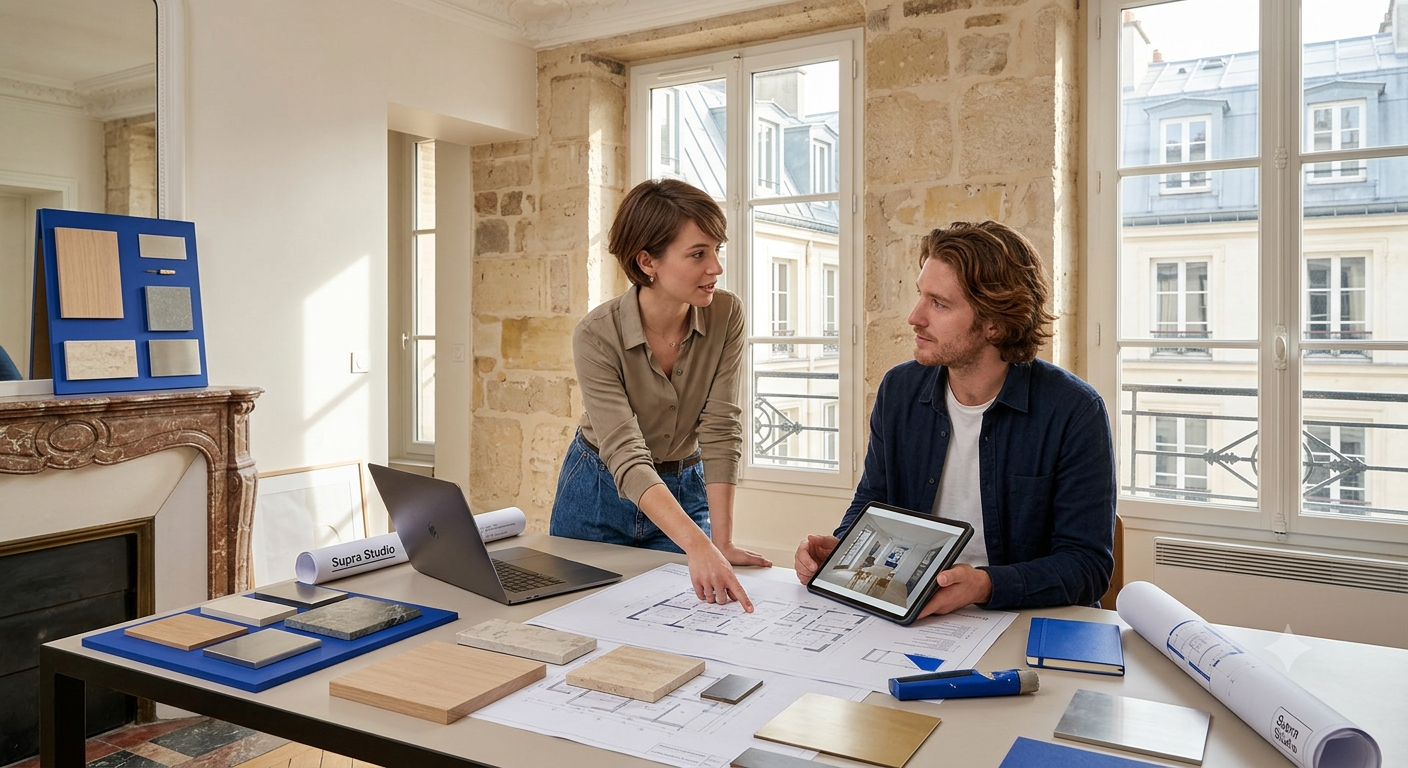
At Supra Studio, every optimisation project begins with a visit to the home and a careful reading of how it is lived in. We identify under-used volumes, circulation to rebalance and corners to enhance, before proposing a plan that improves use without disturbing the structure when that isn't necessary. Our role is to show you that your apartment often holds more space than you imagined.
Feel you're short of space in your apartment? Book an appointment for an on-site consultation, or get in touch to discuss it.
Frequently asked questions
Can you really gain space without knocking down a wall? Yes, in the vast majority of cases. Using height, bespoke joinery, enhancing corners and working with light all make it possible to gain both usable space and a sense of space, without touching the structure of the home.
Where should you start when optimising a small apartment? With a usage diagnosis: identifying unused areas, obstructed circulation and the places where objects pile up. This reading then determines which storage, flexibility or redistribution solutions to favour.
Is bespoke joinery reserved for large budgets? No. It can be targeted on a few high-impact areas (a storage wall, a niche, a wardrobe) rather than rolled out across the whole home. It is often more cost-effective than accumulating standard furniture that fits no wall properly.
Are mirrors and pale colours enough to make a room look bigger? They help, but they don't replace work on circulation, storage and height. A cluttered room will stay cramped whatever its colour; the perception of space rests first on sound organisation.
At what point should you consider altering the structure? When, despite fine optimisation, circulation remains constrained or a room lacks light on a lasting basis. An interior architect can then assess the feasibility of an opening and its consequences in co-ownership before any commitment.