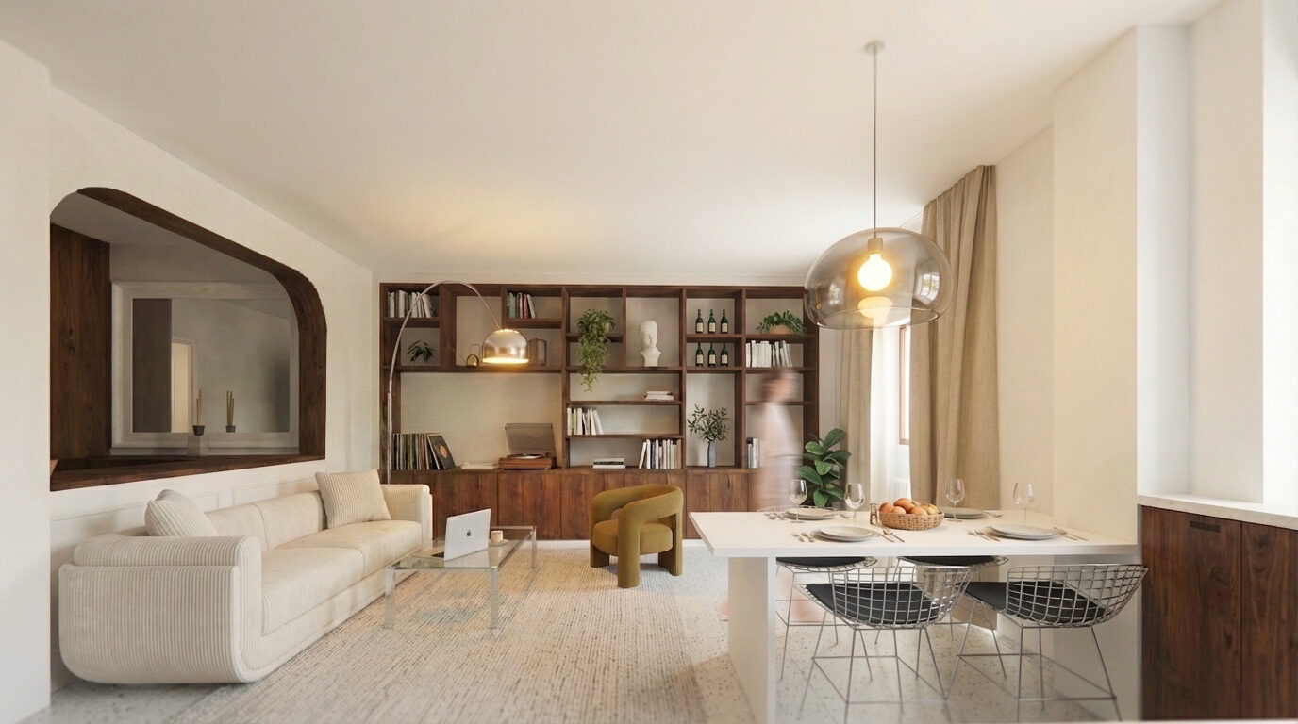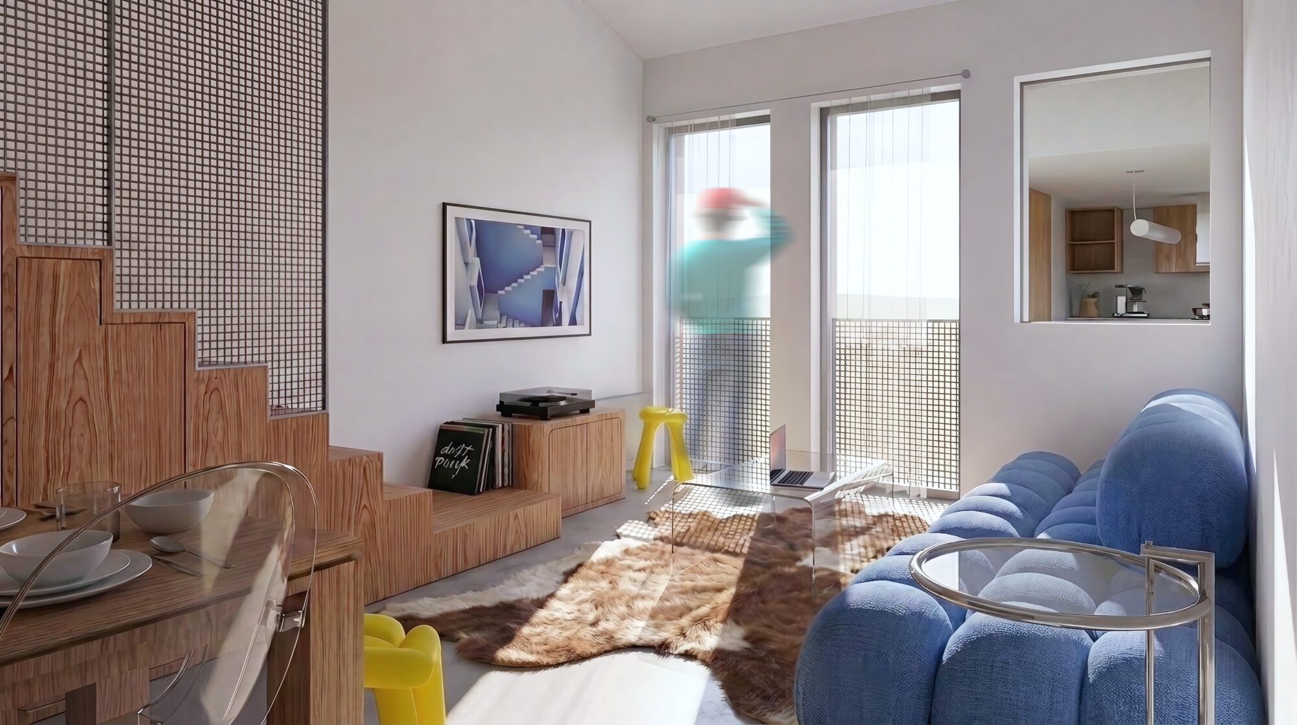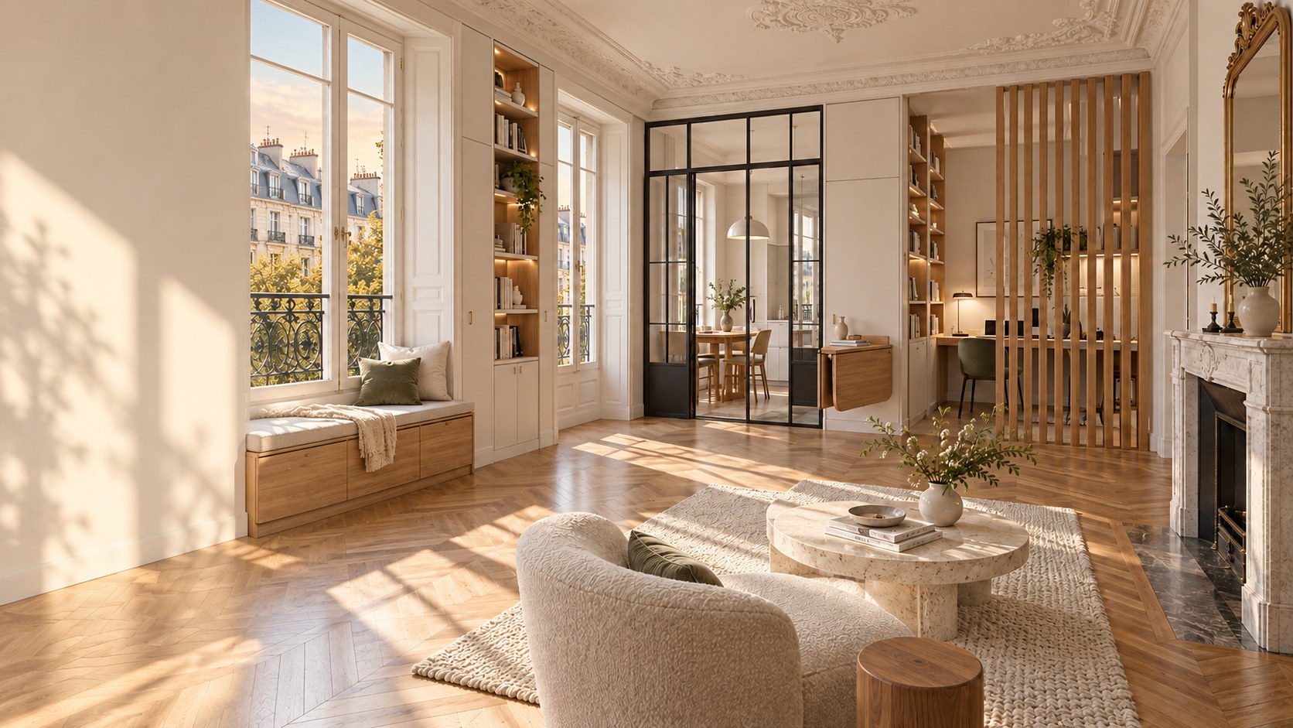
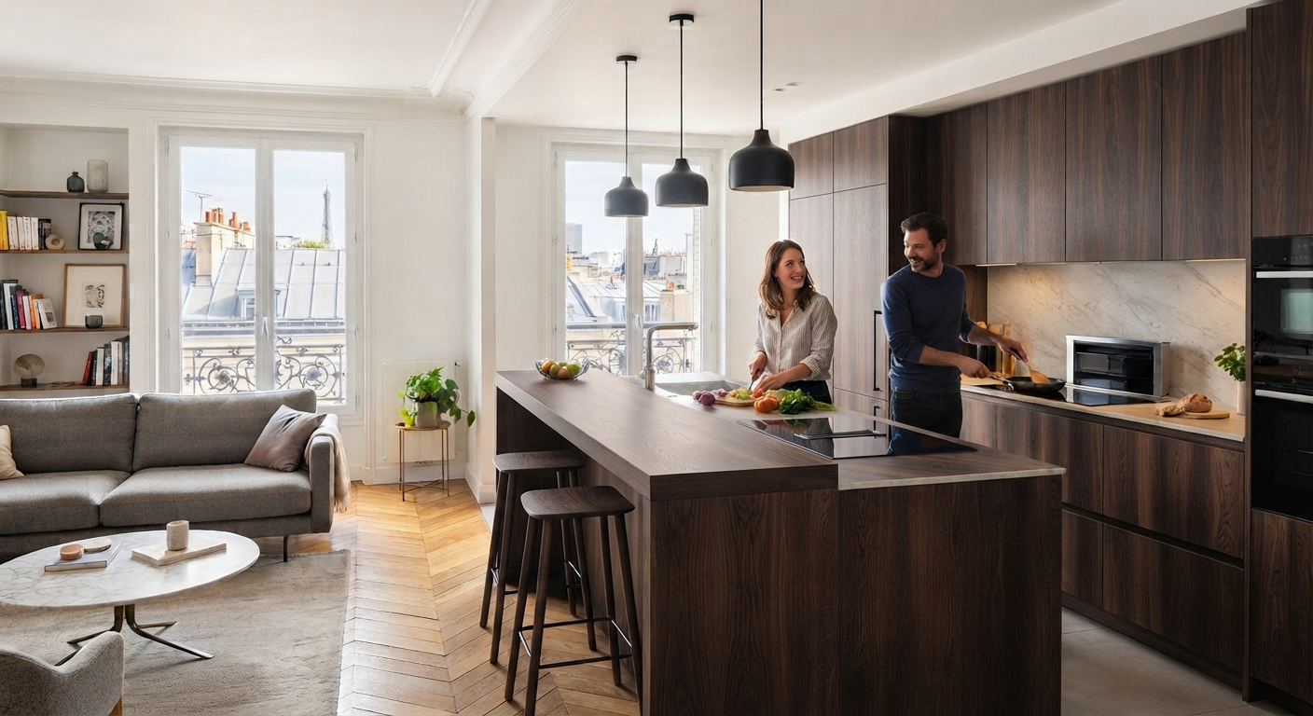
Opening up the kitchen onto the living room has become one of the most requested renovation projects in Paris. More light, a living space that feels bigger, a renewed sense of togetherness between cooking and family life: the benefits are real. But knocking down a wall is never enough to make a good open-plan kitchen on its own. A poorly planned open kitchen can instead become a daily source of irritation: cooking smells drifting into the living room, an extractor hood droning through a conversation, mess visible from the sofa, circulation blocked when two people are cooking at once. Getting the layout of an open-plan kitchen right isn't just a question of aesthetics: it's a genuine exercise in interior architecture, one that has to anticipate real-life use before any material is chosen.
Planning the layout before the opening itself
The first mistake is to treat opening up a kitchen as simply removing a wall. Before any demolition, the right questions need to be asked: how does the household actually cook? How many people are active in the kitchen at once? Does the room need to be able to close off visually when entertaining? Where does the dining table fit into the equation?
These questions shape the kitchen's layout long before any material or colour is chosen. A couple who rarely cooks together doesn't have the same circulation needs as a family where several people are active around the worktop at once. A Paris studio or one-bedroom doesn't allow for the same volumes as a 90 m² family apartment. The optimal layout always starts from these real uses, never from a standard plan copied from one project to the next.
Organising circulation around the work triangle
In a kitchen, three zones concentrate most of the activity: cooking, washing up, and storage (fridge and pantry). How these three points are arranged — what interior architects call the work triangle — directly shapes everyday comfort.
In an open-plan kitchen, this triangle needs to stay compact and unobstructed, while still allowing smooth circulation towards the living room. A worktop that's too long forces unnecessary trips back and forth; a triangle that's too tight can instead create awkward crossovers when several people cook together. The right balance depends on the available floor area, the shape of the room and how many people regularly use the kitchen. This is also the stage at which the position of the island or peninsula — often the centrepiece of the layout — gets decided.
Island or peninsula: which solution for which floor area?
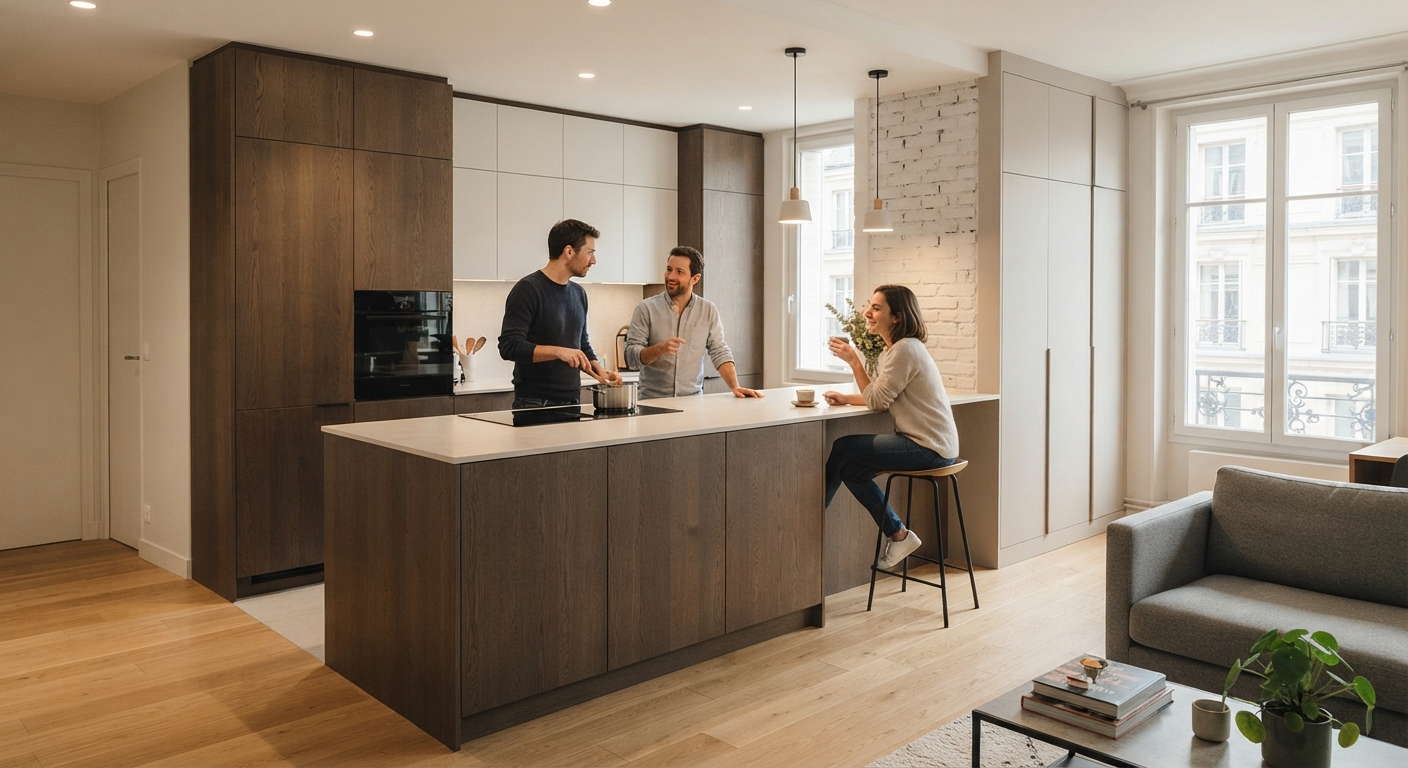
The central island has become the symbol of the contemporary open-plan kitchen: it structures the space, offers an extra worktop, and naturally becomes a place to linger over a coffee while chatting. But an island needs enough clearance around it — at least 90 to 100 cm of circulation on every side — to stay comfortable to use. In a kitchen that's too tight, a poorly sized island becomes an obstacle rather than an asset.
In smaller Parisian apartments, a peninsula — a worktop extended and attached along one side — is often a more relevant alternative: it keeps the functional and social advantages of an island while freeing up more circulation space. The choice between the two should be made based on the room's actual dimensions, not on aesthetic preference alone.
Managing smells and noise: the invisible challenge of an open kitchen
This is often the least anticipated aspect, yet the most decisive for everyday comfort. A kitchen opening onto the living room immediately exposes the whole living space to cooking smells and appliance noise. An undersized or poorly positioned extractor hood, or a hob without effective extraction, can quickly make an open-plan kitchen uncomfortable — particularly with strong-smelling cooking.
Several solutions make it possible to anticipate this issue at the design stage: a high-capacity extractor hood correctly sized for the room's volume, an extraction system integrated into the hob itself to reduce noise and visual clutter, or reinforced mechanical ventilation. The choice also depends on the building's technical constraints — in a Parisian co-ownership building, whether extraction can run to the outside or into an existing shared duct needs to be checked before any commitment, which requires a good understanding of the co-ownership rules and existing services.
Storage designed to disappear
An open-plan kitchen works all the better when it can stay discreet outside of meal preparation. Bespoke fittings make it possible to integrate appliances behind fronts that match the rest of the furniture, multiply high-level storage to free up the worktop, and hide everyday crockery in deep drawers rather than open shelving.
This search for visual continuity with the rest of the living space is exactly what sets a successful open-plan kitchen apart from a simple kitchen with no door. The choice of materials — a front colour that matches the living room storage, a worktop that extends a console table or a low cabinet — reinforces this sense of unity, rather than juxtaposing two separate worlds within the same room.
Light and continuity with the living room
A well-designed open kitchen doesn't stand apart from the living room through a change of style, but through carefully managed continuity. Zoned lighting — low pendants above the island, indirect lighting built into the fronts, dedicated spotlights over the worktop — makes it possible to distinguish uses without visually partitioning the space. A continuous floor covering between the kitchen and the living room also contributes to this sense of unity, essential in Parisian apartments where every square metre needs to feel generous.
Technical constraints to anticipate in Paris
In older Parisian buildings, opening up a kitchen almost always means dealing with technical constraints: a load-bearing wall requiring a structural study, moving the water supply and drainage, upgrading the electrical network for appliances, or checking ventilation options within the co-ownership building. These elements need to be studied at the feasibility stage, before even drawing up the final kitchen layout, to avoid costly surprises during the works.
How we approach an open-plan kitchen project at Supra Studio
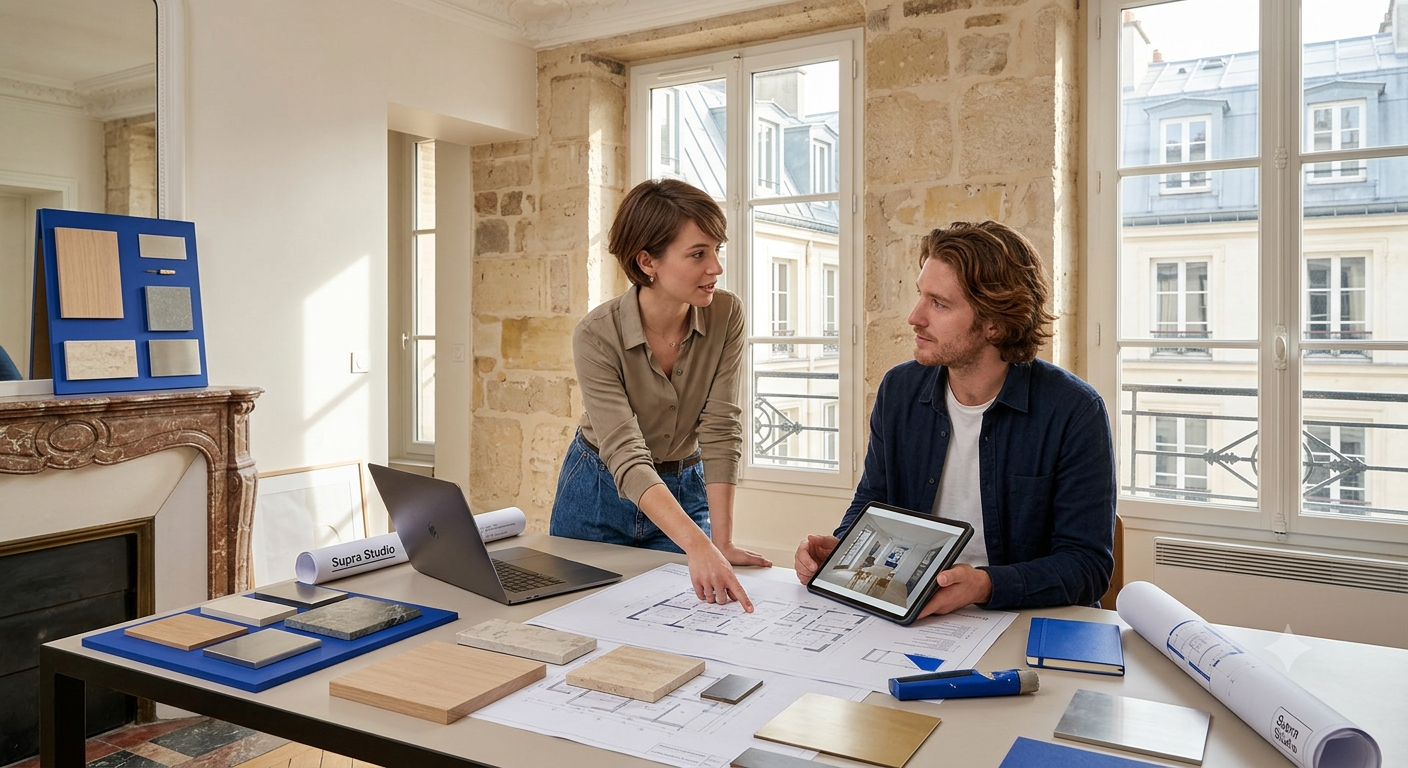
At Supra Studio, designing an open-plan kitchen always starts with a precise reading of the household's uses and the property's technical constraints, before any question of materials or style. We study circulation, the sizing of the island or peninsula, suitable ventilation solutions, and bespoke storage fittings, for a kitchen that stays comfortable day to day as much as it feels elegant when entertaining.
Thinking about opening up your kitchen onto your living room? Book an appointment for a consultation visit, or get in touch to discuss it.
Frequently asked questions
What's the minimum floor area for an open kitchen with a central island? A comfortable central island generally needs a room of at least 15 to 20 m², to keep at least 90 to 100 cm of circulation around it. Below that, a peninsula or an L-shaped layout along a wall is often better suited.
How can I stop cooking smells spreading into the living room? An extractor hood correctly sized for the room's volume, combined with good mechanical ventilation and, if needed, an extraction system built into the hob, significantly limits smells spreading into the living room.
Should the kitchen use different materials from the living room? No: material continuity (flooring, front colours, worktops that extend into the furniture) is exactly what sets a successful open-plan kitchen apart from a simple room without a partition. For examples of premium materials and finishes, our article on the bespoke open-plan kitchen in a high-end living space goes into this approach in detail.
What budget should I plan for opening up and fitting out a kitchen in Paris? The budget depends heavily on whether a load-bearing wall is involved, whether services need to be moved, and the level of bespoke fitting required. For detailed price ranges, see our article on interior architect fees in Paris.