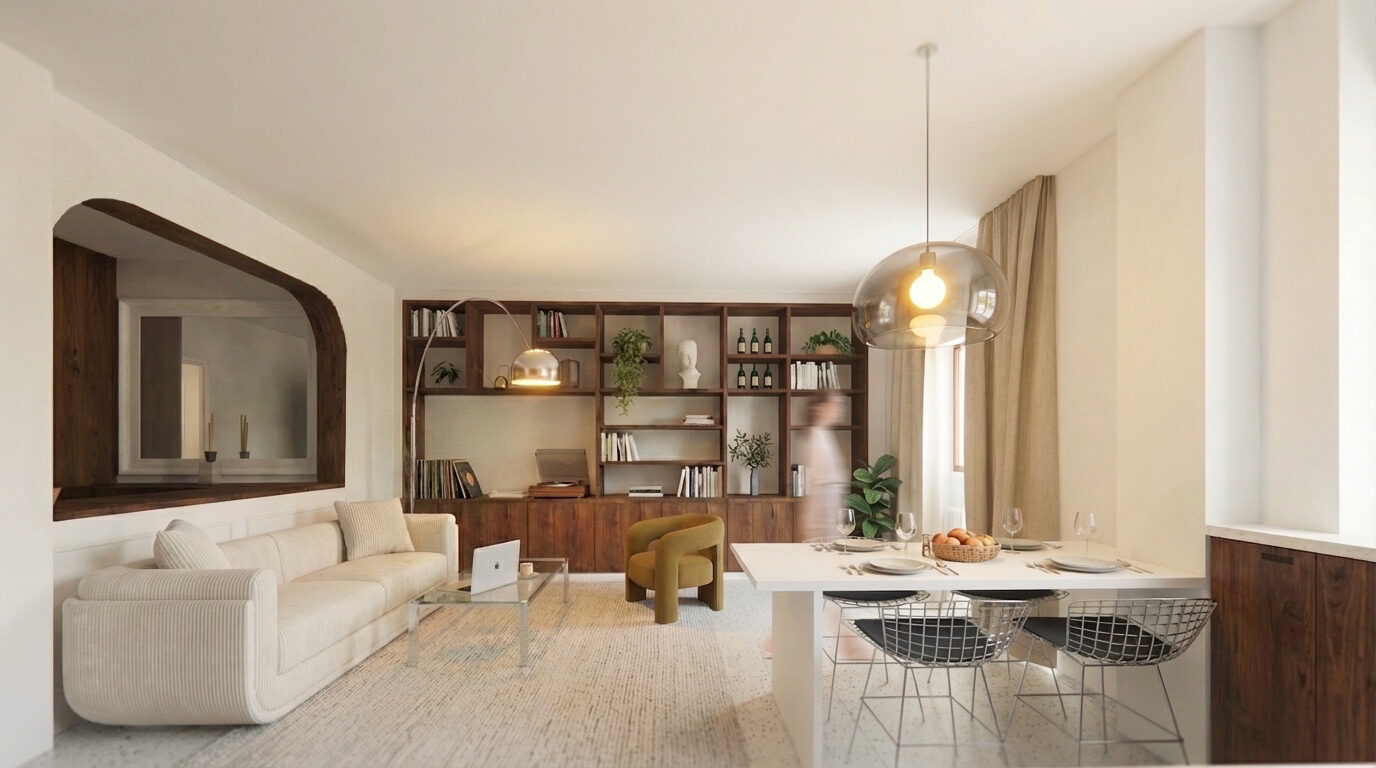
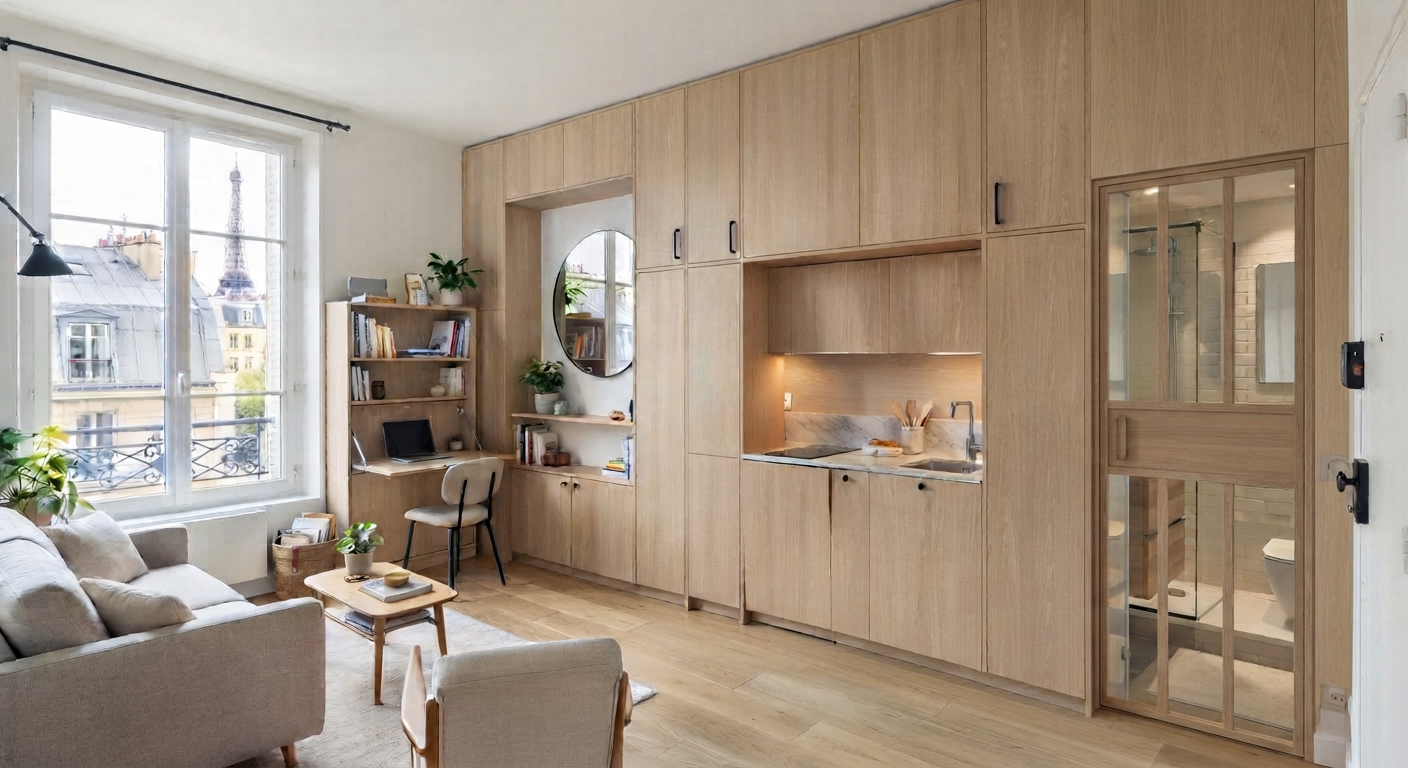
A 30 m² studio in Paris is not simply a small apartment: it is a design exercise in its own right, where every square metre has to serve several functions at once. Sleeping, cooking, working, entertaining — in a studio, all these different lives unfold in the same room, sometimes in the same square metre depending on the time of day. Well designed, a studio of this size can nonetheless offer real everyday comfort, without ever feeling cramped.
Rethinking the layout before buying a single piece of furniture
The first mistake in a small space is to start with the furniture. A well-designed studio instead starts with an analysis of the existing layout: where the natural light falls, what the technical constraints are (water supply, electrical network, load-bearing walls), and which uses need to coexist during the day. A 30 m² studio actually contains several invisible "rooms" — a sleeping area, a dining area, a work area, sometimes a living area — which need to be organised in sequence rather than stacked on top of one another.
This layout work often makes it possible to gain several usable square metres without touching the structure: moving a kitchenette a few tens of centimetres, orienting the bed differently, or redrawing the circulation between the entrance and the window can transform how the space feels, well before any question of decoration.
The bed: the studio's strategic piece
In a studio, the bed often takes up the largest volume on the floor — so it is the first element to rethink. Several solutions free up the space it occupies during the day: a fold-down bed integrated into a bespoke unit, a mezzanine if the ceiling height allows it (generally from 2.50 m), or a good-quality sofa bed if the budget or layout do not allow for a fixed installation.
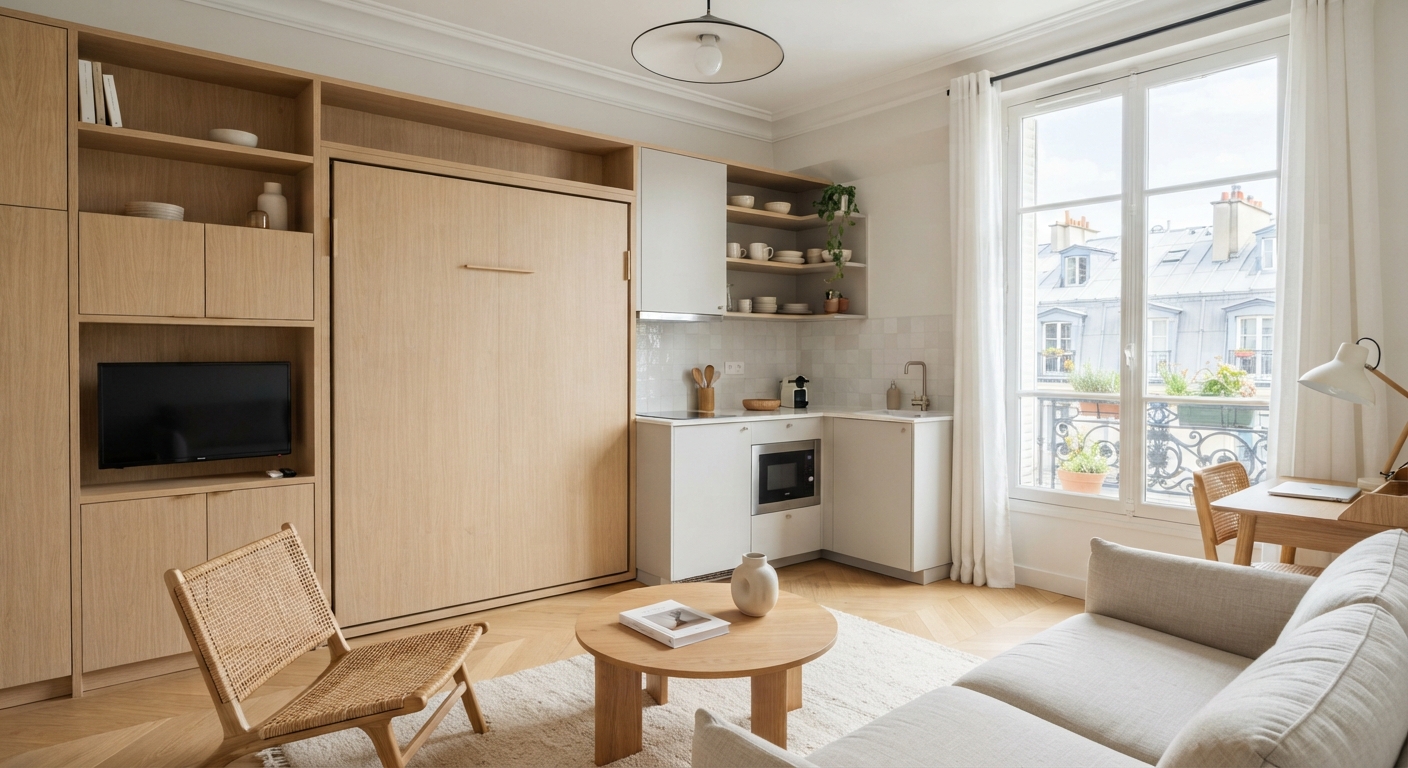
The mezzanine remains the most radical and most effective solution in terms of square metres regained: it completely frees the floor for a living area or an office, at the cost of a reduced ceiling height for sleeping. The fold-down bed, meanwhile, offers an interesting compromise in studios with standard ceiling heights, provided it is integrated into a bespoke fitting that hides the mechanism and extends the aesthetic of the rest of the room.
A compact but fully functional kitchen
A studio kitchenette does not need to be large to be efficient, but it needs to be designed with the same rigour as a 20 m² open kitchen. A bespoke layout makes it possible to use every centimetre of worktop, to integrate reduced-size appliances without losing functionality, and to conceal the kitchen behind a front that matches the rest of the room when it is not in use — for example with sliding doors or a closed cabinet.
The choice of materials plays an important role here: using the same tone or the same material for the kitchen front and the adjacent storage allows the eye to perceive a single coherent volume, rather than a collection of separate elements, which visually enlarges the space.
Bespoke storage to make use of every corner
In a studio, standard off-the-shelf storage rarely adapts well to the available volumes — it almost always leaves wasted space. Bespoke fittings, by contrast, make it possible to use corners that would otherwise go to waste: a recess turned into a wardrobe, ceiling height put to use with high-level storage, the space under a raised bed converted into a dressing area or a desk.
Full-height storage, reaching the ceiling, is particularly effective in a studio: it multiplies storage capacity without adding to the floor footprint, and its continuous vertical line also gives an impression of height to the room.
Light, mirrors and visual continuity
A well-designed studio always feels larger than it actually is — an effect achieved as much through light as through layout. Favouring a light, continuous palette across walls, floors and furniture avoids visually fragmenting the space into separate zones. A well-placed mirror, especially facing the window, extends the natural light and creates a sense of depth.
Artificial lighting deserves the same attention: rather than a single central ceiling light, several low, indirect light sources (wall lights, floor lamps, lighting built into the storage) create a warmer atmosphere and help distinguish the room's different uses, even without partitions.
A bathroom designed down to the millimetre
In a studio, the bathroom is often the most space-constrained room. An extra-flat shower tray rather than a bathtub, a wall-hung vanity unit to visually free up the floor, or a glazed shower screen rather than a curtain all help create a greater sense of space without sacrificing everyday comfort. As with the kitchenette, a bespoke layout makes it possible to use the entire available volume, including the least obvious corners.
How we approach a studio project at Supra Studio
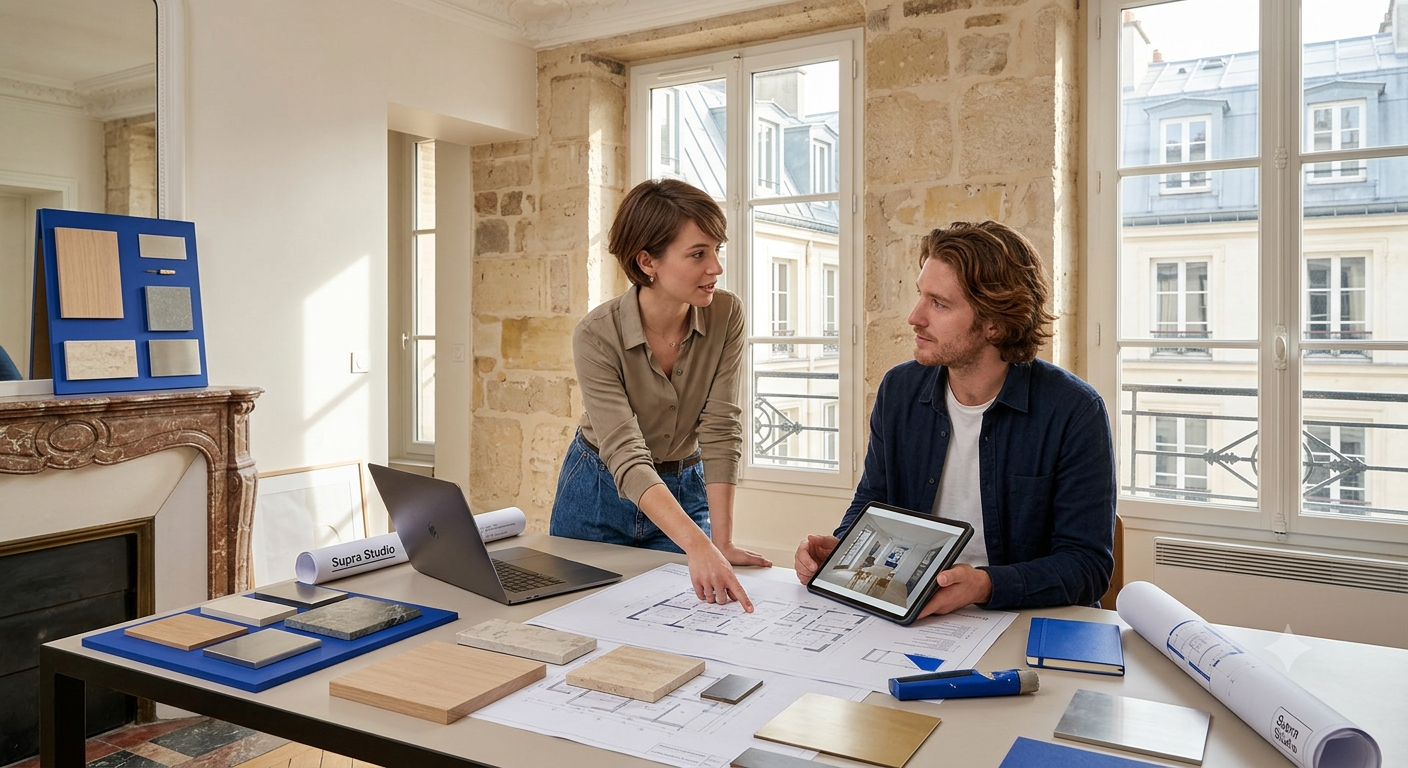
A 30 m² studio is never a "small project" in the true sense: it is often the most demanding exercise in interior architecture, where every layout decision affects the whole space. Our approach begins, as with any project, with an on-site consultation visit, to assess the existing configuration, the light, the technical constraints and the future occupant's priority uses. We then design a layout and bespoke fittings — furniture, storage, kitchen, bathroom — conceived as a coherent whole rather than a succession of separately purchased pieces of furniture.
Planning to lay out a studio in Paris? Book an appointment for a consultation visit, or get in touch to discuss it.
Frequently asked questions
What is the minimum ceiling height for a mezzanine in a studio? A mezzanine generally requires a ceiling height of at least 2.50 m at its highest point, to keep sufficient headroom both below and above. Below that, a fold-down bed or a good-quality sofa bed remain the most suitable solutions.
Is bespoke fitting worth it in a studio, even on a small budget? Bespoke fittings cost more upfront than standard furniture, but they make it possible to use volumes that no off-the-shelf furniture can occupy efficiently. In a studio, where every centimetre counts, this investment often translates into a functional gain that would be hard to achieve otherwise.
How can spaces be separated in a studio without building partitions? Several solutions exist without building a partition: a change of flooring material, a change in level, a low piece of furniture acting as a visual divider, or lighting varied by zone. These techniques distinguish the different uses while keeping the sense of an open, bright space.
Can a 30 m² studio fit in a real work corner? Yes, provided it is built into the layout from the design stage rather than added afterwards. A desk integrated into a bespoke fitting — for example extending a storage unit or slotted under a mezzanine — takes up far less space than a freestanding desk while remaining fully functional.