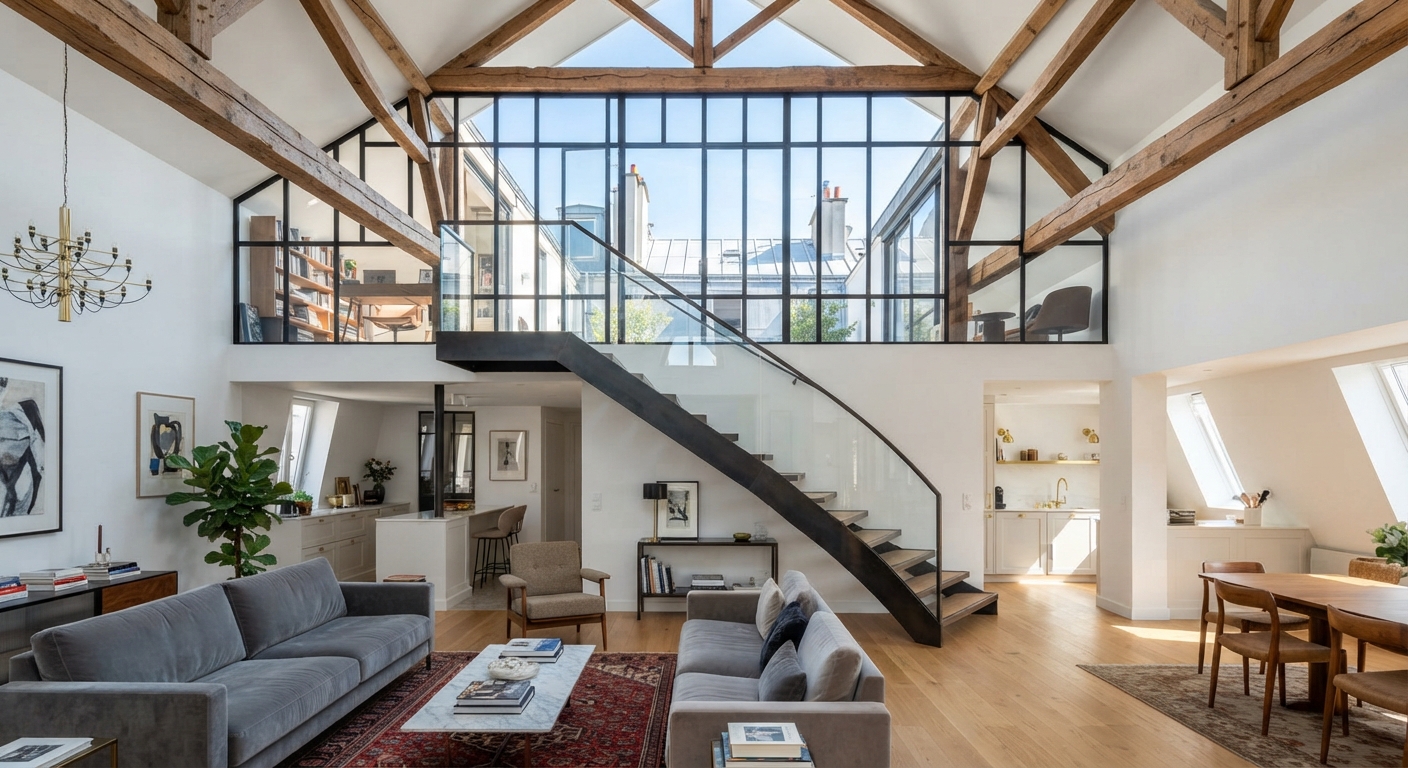
A Parisian duplex is a rare privilege: height, an interior staircase, sometimes double-height space beneath a glass roof or exposed timber frame — features that immediately set this type of property apart from a standard flat. But without careful design, that height can quickly turn into wasted volume: a high ceiling alone doesn't make a successful apartment. The challenge of designing a duplex isn't simply to note the available height, but to bring it to life — through light, circulation, proportion and the choice of materials. At Supra Studio, we treat every duplex as a project in its own right, where the staircase, the attic level and the double-height space become elements of architectural composition, not just constraints to manage.
The Parisian duplex: architectural potential that's often underused
In Paris, duplexes come in many forms: the top floor of a Haussmann-era building with converted attic space, a former artist's studio with a glazed roof, a converted industrial loft, or a new-build apartment designed from the outset across two levels. Each of these configurations brings its own constraints — varying headroom under the roof structure, sloped ceilings, exposed beams, a glass roof to preserve — but they share the same potential: offering volumes found in no single-storey apartment.
Too often, this potential goes underused: an awkwardly placed staircase stuck in the middle of a room, an upper level reduced to a simple bedroom under the eaves, a double-height space that adds nothing beyond an empty void above the sofa. A successful layout instead starts from a simple question: what does this height allow that the apartment couldn't achieve any other way?
The staircase: the centrepiece of the composition
In a duplex, the staircase is never just a way of getting from one floor to another: it's often the most visible feature of the apartment, the one that structures the eye's journey from the entrance up to the upper level. Its position deserves as much thought as the layout of a kitchen or a bathroom.
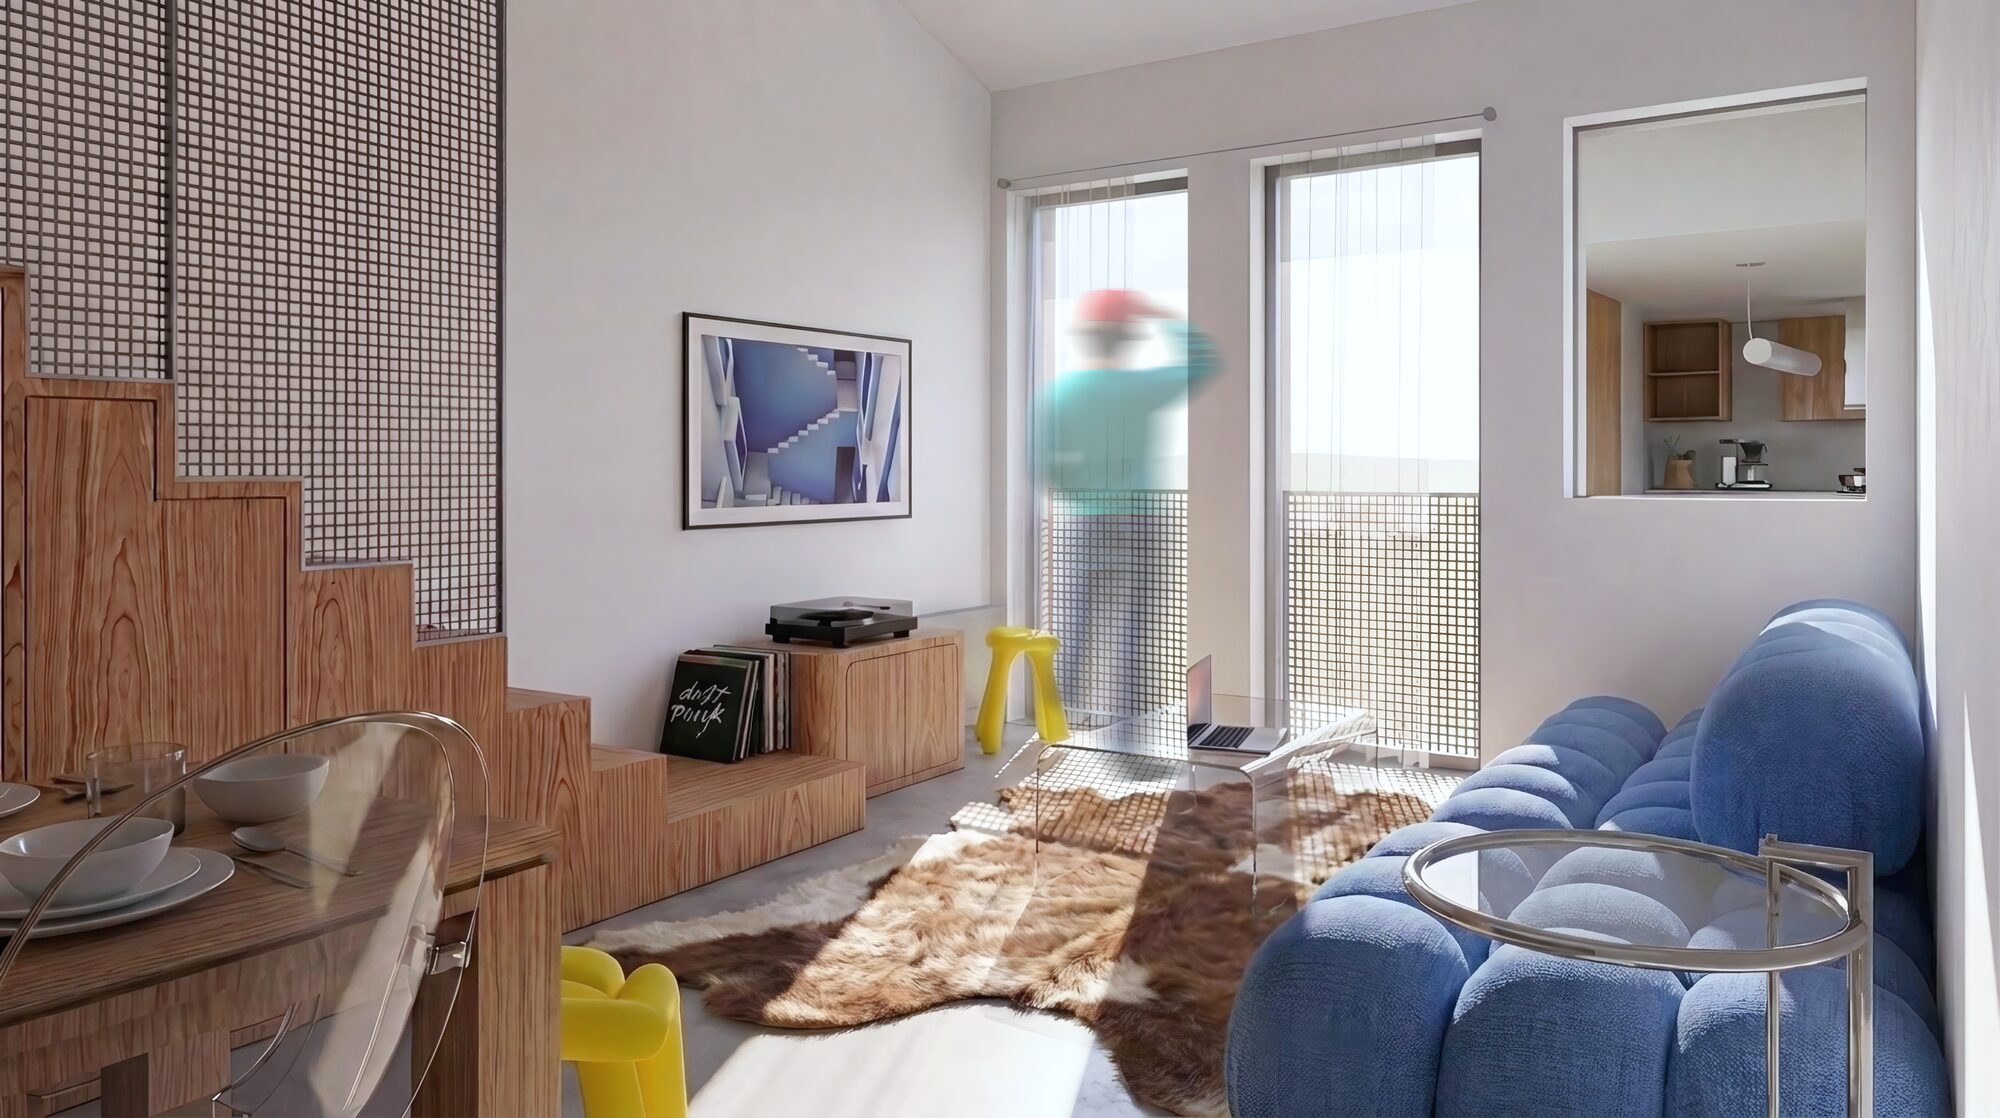
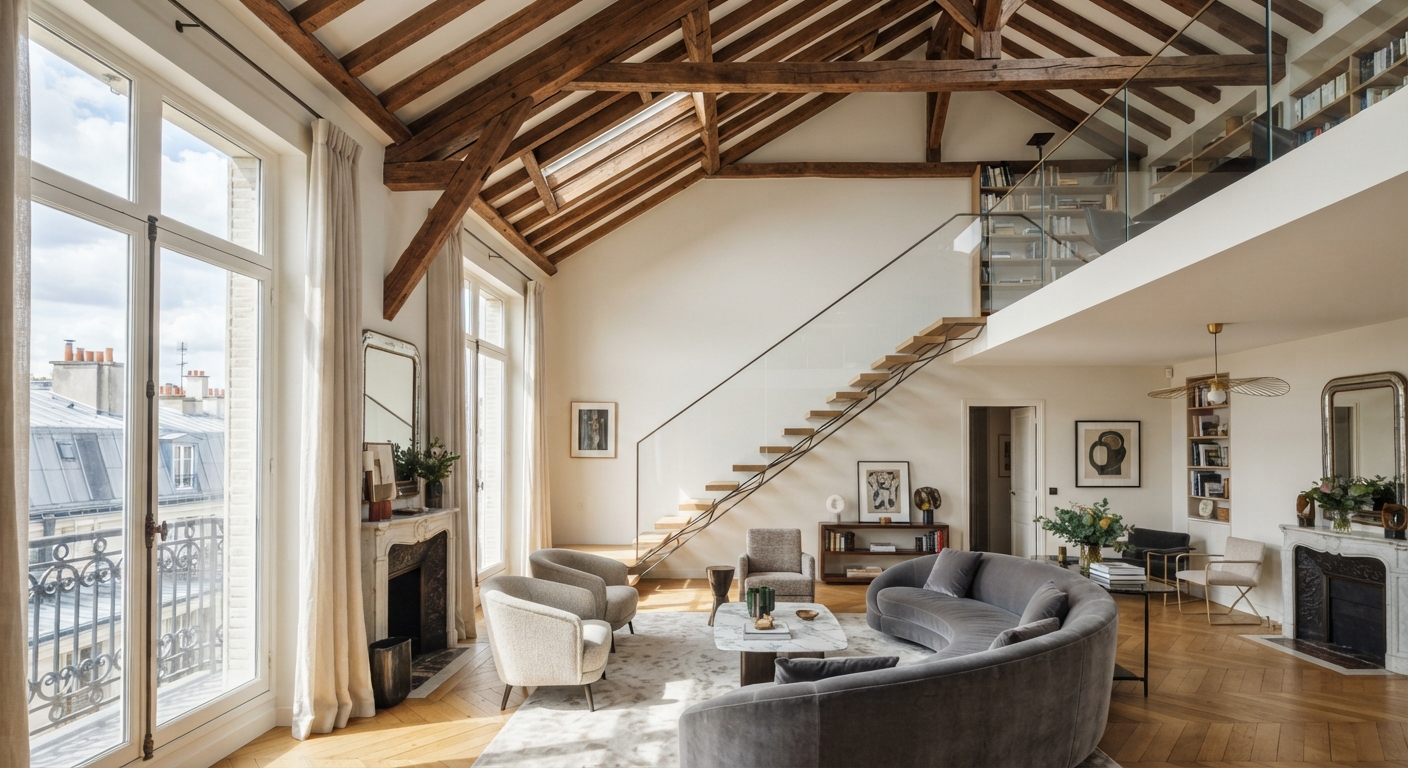
A staircase can be treated as a sculptural object — a slender steel frame, floating treads, a glass balustrade that doesn't block the light — or, conversely, tucked discreetly into a wooden housing that blends with the rest of the furniture. The choice depends on the atmosphere sought, but also on a very concrete constraint: a badly positioned staircase can rule out an entire wall or needlessly fragment a ground-floor room. We systematically study several possible positions before finalising a plan, so the staircase serves the overall composition rather than working against it.
The space under the stairs, often overlooked, also represents a valuable storage opportunity in a Parisian duplex where every square metre counts: bespoke cupboards, an integrated bookcase, or even a desk slotted into the available height.
Making the most of double height without sacrificing it
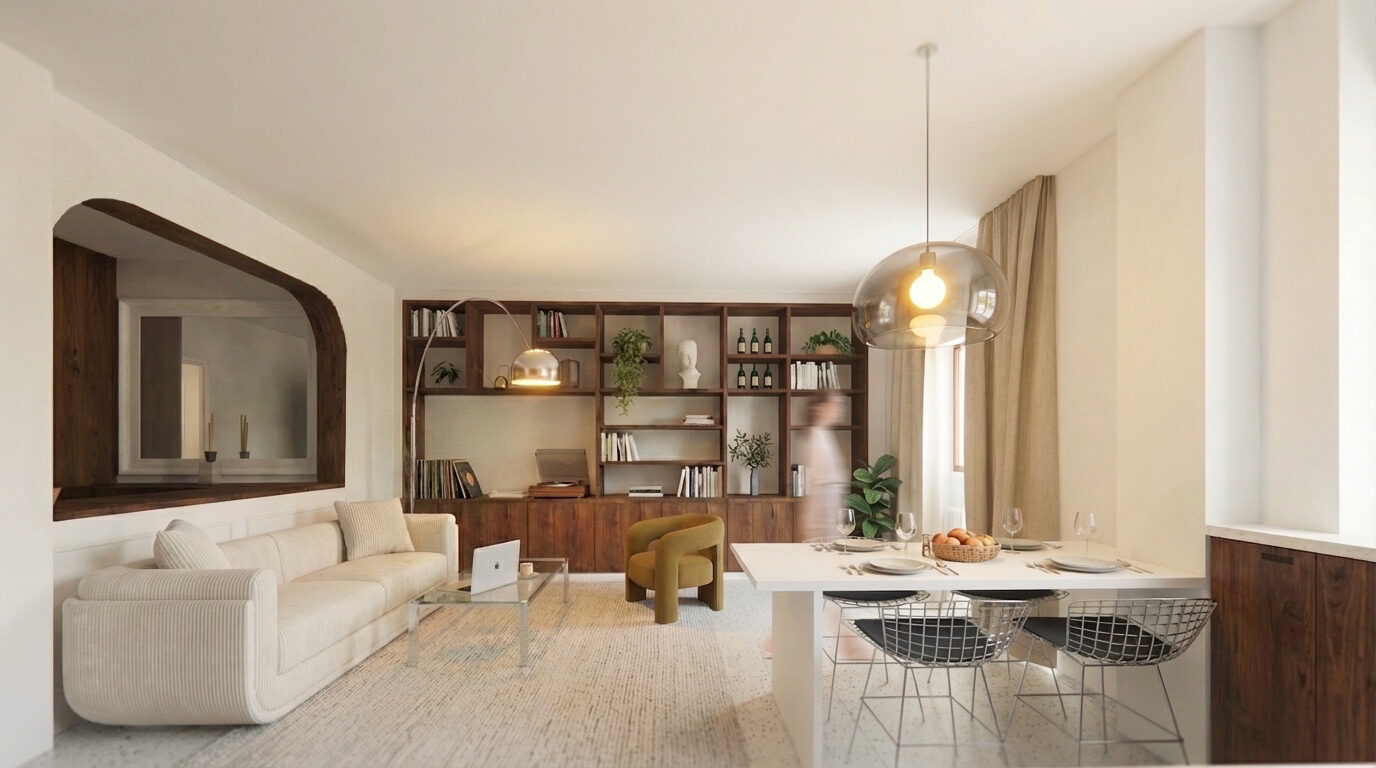
Double height is a duplex's most spectacular feature — and the trickiest to balance. Keeping an open void across the full height of the living room creates a powerful architectural effect, floods the room with vertical light and gives a rare sense of scale for Paris. But a poorly proportioned void can also become a cold volume, hard to heat and hard to furnish, one that deprives the upper floor of floor area the apartment may actually need.
The question, then, isn't choosing between double height and usable floor area, but precisely deciding where one is worth sacrificing for the other. Keeping the void above the living room while partially closing off the floor above the kitchen or a bathroom often captures the best of both: a strong architectural gesture where it has the most visual impact, and generous floor space where everyday life needs it most.
Designing the level under the eaves
The upper level of a Parisian duplex often sits under a sloped roof, which calls for thinking about furniture differently from a flat ceiling. The rule is simple: place the uses that need the most headroom — walkways, a dressing area, the head of a bed — at the highest point, and reserve the sloped zones for low storage, seating or pure storage space, where reduced height is no drawback.
This is where bespoke furniture really comes into its own: a bed designed to fit precisely under a slope, storage whose front follows the pitch of the roof rather than creating dead corners, a headboard that dresses the lowest part of the room. Roof windows also play a decisive role: well positioned, they bring in overhead light that attic-level rooms often lack, and can turn an otherwise dark space into one of the brightest in the apartment.
Creating continuity between the two levels
A successful duplex isn't just two stacked apartments connected by a staircase: it works as a single continuous living space, where the eye moves freely from one level to the other. A glass balustrade rather than a solid rail, a stairwell opening that hints at the floor above from the living room, flooring or wall tones that echo each other across the two levels: these choices reinforce a sense of architectural unity, rather than treating each floor as a separate unit.
This continuity also plays out through light: a roof window on the upper level can indirectly light the ground floor through a central void, if the position of the staircase and partitions allows it. Anticipating this flow of light at the design stage avoids ending up, once the work is done, with a dark ground floor beneath a bright upper level.
Noise and privacy between levels
A duplex raises a question rarely anticipated before work begins: noise travelling from one level to the other. Without suitable acoustic insulation between floors, footsteps or activity upstairs carry straight through to the rooms below — a daily annoyance that only becomes apparent once the apartment is lived in.
The choice of which functions go on which level is worth planning in advance: bedrooms, which need the most quiet, generally work better on an upper level slightly set apart from communal life, while reception rooms stay on the ground floor. Acoustic treatment of the floor (a floating screed, a resilient underlay) is also recommended whenever the upper level houses a bedroom above a living space.
Technical constraints specific to a Parisian duplex
Fitting out a duplex in an older Parisian building often means dealing with specific constraints: a roof frame to preserve or reinforce depending on the changes planned, fire safety regulations that apply to mezzanines and stairwell openings beyond a certain size, enhanced thermal insulation under the roof, and, depending on the case, co-ownership approval for any work affecting the structure or the shared parts of the roof. These elements need to be checked at the feasibility stage, before even sketching the final layout, to secure both the budget and the schedule.
How we approach a duplex project at Supra Studio
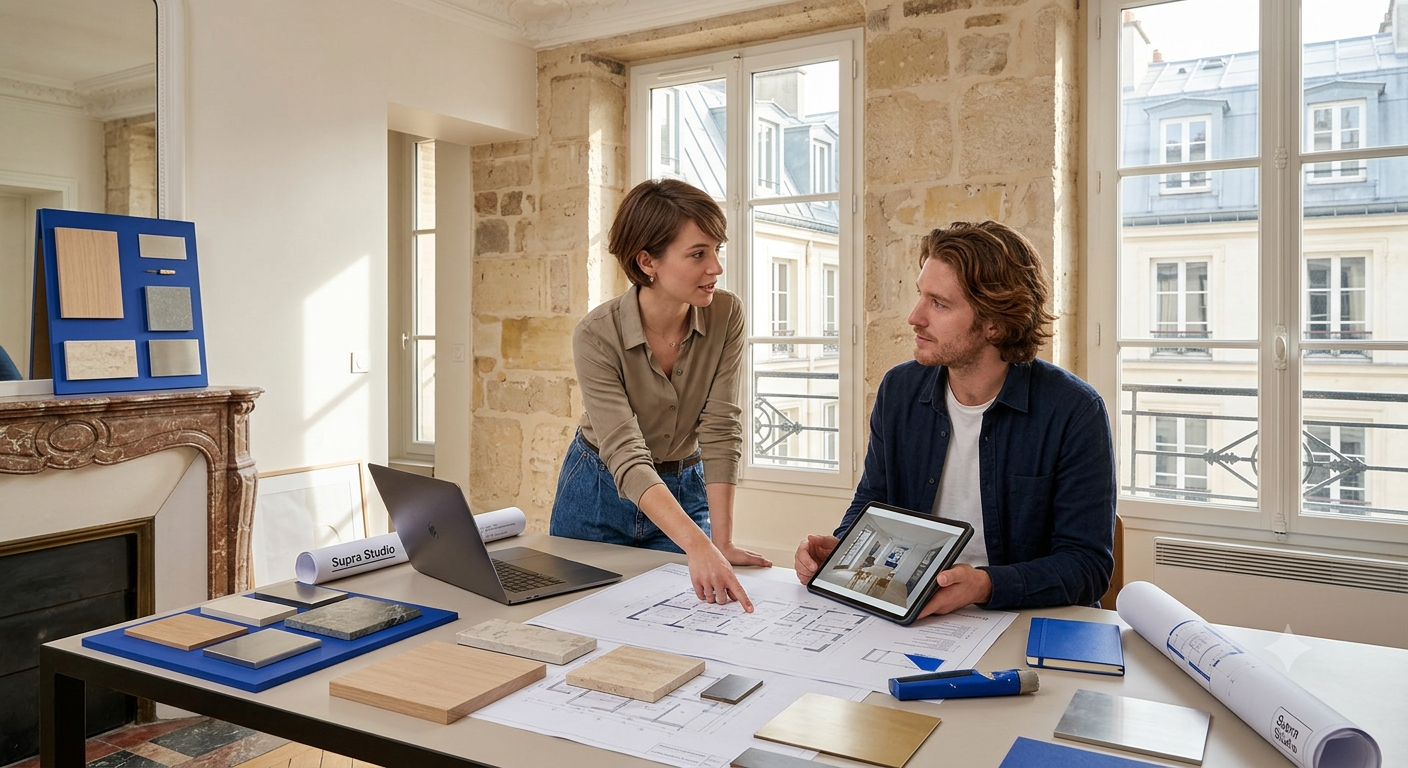
A duplex needs to be thought through as a whole, never level by level. Our approach starts with an on-site consultation visit to assess the existing structure, the natural light at each level and the household's priority uses. We then explore several scenarios for positioning the staircase, balancing double height against usable floor area, and designing bespoke fittings for the level under the eaves, before finalising a design that makes the most of what only a duplex can offer.
Planning to fit out or renovate a duplex in Paris? Book an appointment for a consultation visit, or get in touch to discuss it.
Frequently asked questions
What's the minimum ceiling height for a mezzanine in a duplex? A comfortable mezzanine generally needs at least 2.50 m of height at its highest point, to keep enough clearance both below and above. Below that threshold, an open space without an added floor is often preferable.
Do you always have to close off the double height to gain floor space? No. The right approach is usually to strike a balance: keep the void where it has the most architectural impact (above the living room, for instance), and partially close off the floor elsewhere to gain usable space without losing the effect of height.
What budget should I plan for fitting out a duplex in Paris? The budget depends heavily on the scale of the works: creating or moving a staircase, reinforcing the roof frame, insulating under the roof. For detailed price ranges by type of work, see our article on interior architect fees in Paris.
How can noise between the two levels of a duplex be reduced? Acoustic treatment of the floor (a floating screed, a resilient underlay beneath the flooring) remains the most effective solution, particularly when the upper level houses a bedroom. Choosing which functions go on which level — quiet rooms upstairs, reception rooms on the ground floor — also limits everyday noise disturbance.