
Interior architecture
Casa Duy
Rome, Lazio, Italia
Apartment renovation: revealing the potential of a 1970s space
In Rome, this complete renovation of an 80 m² apartment transforms a 1970s home into a contemporary, bright and functional living space. Our intervention entirely rethinks the interior layout to adapt the apartment to today's ways of living, while making the most of the qualities of the existing structure.
Rather than erasing the history of the place, the project builds on its structure and technical constraints to construct a new way of inhabiting it. Every intervention stems from a careful reading of the existing fabric, in order to reveal its architectural potential.
Redefining the volumes: a more fluid organisation of the spaces
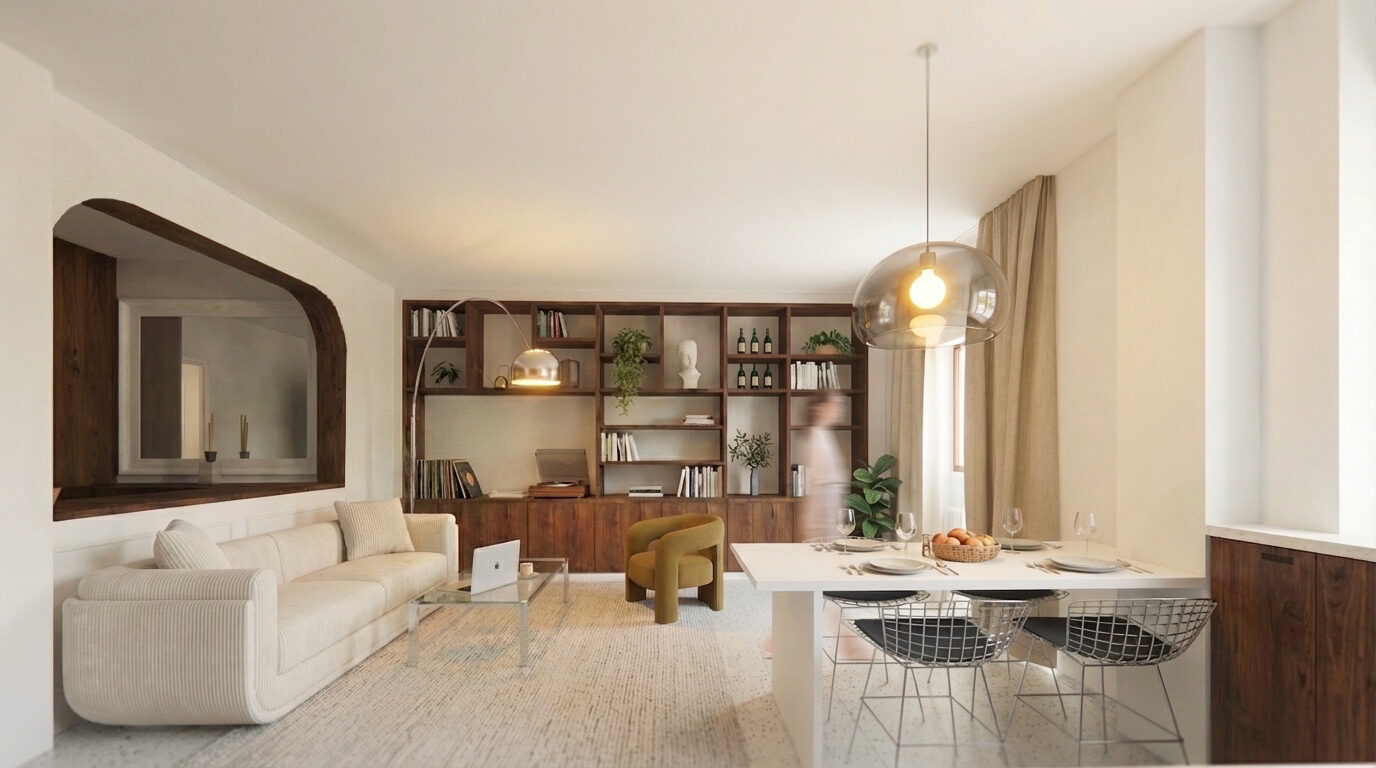
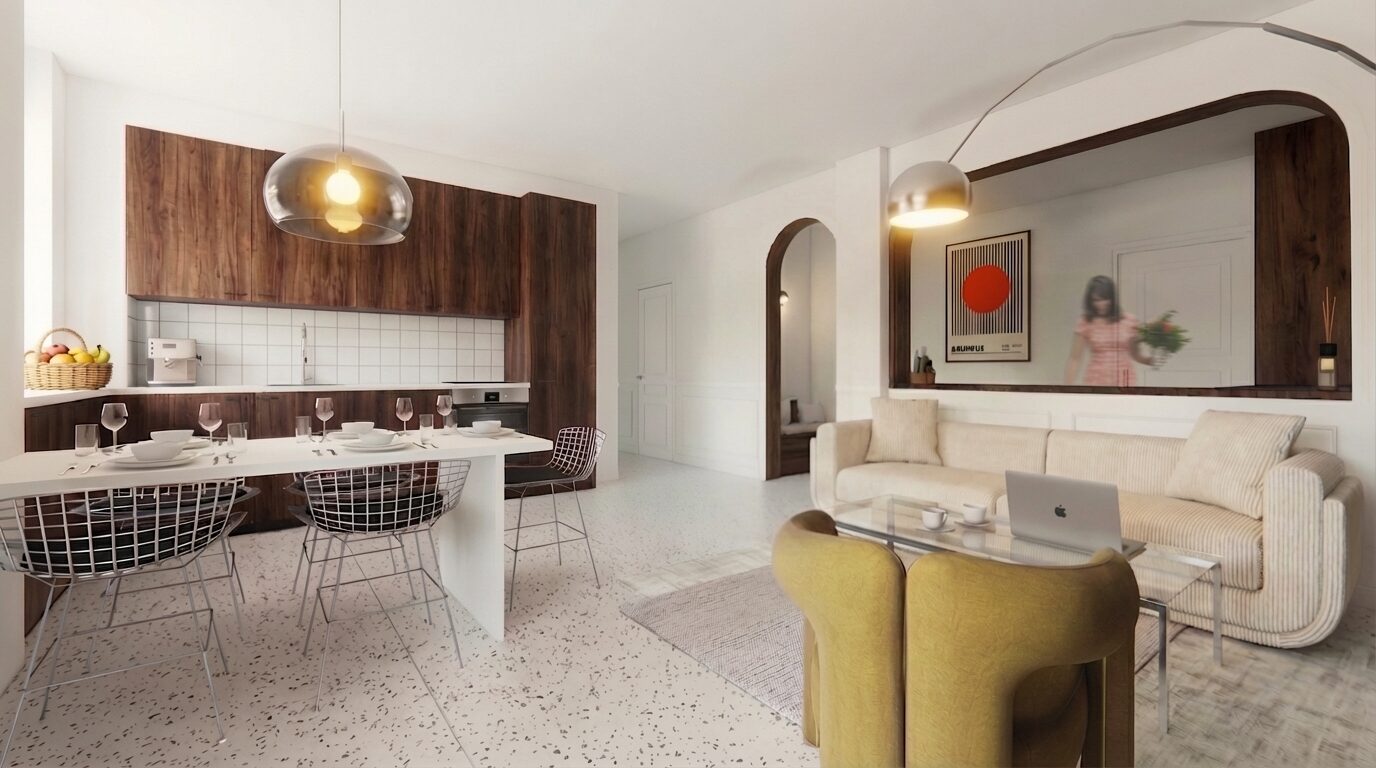
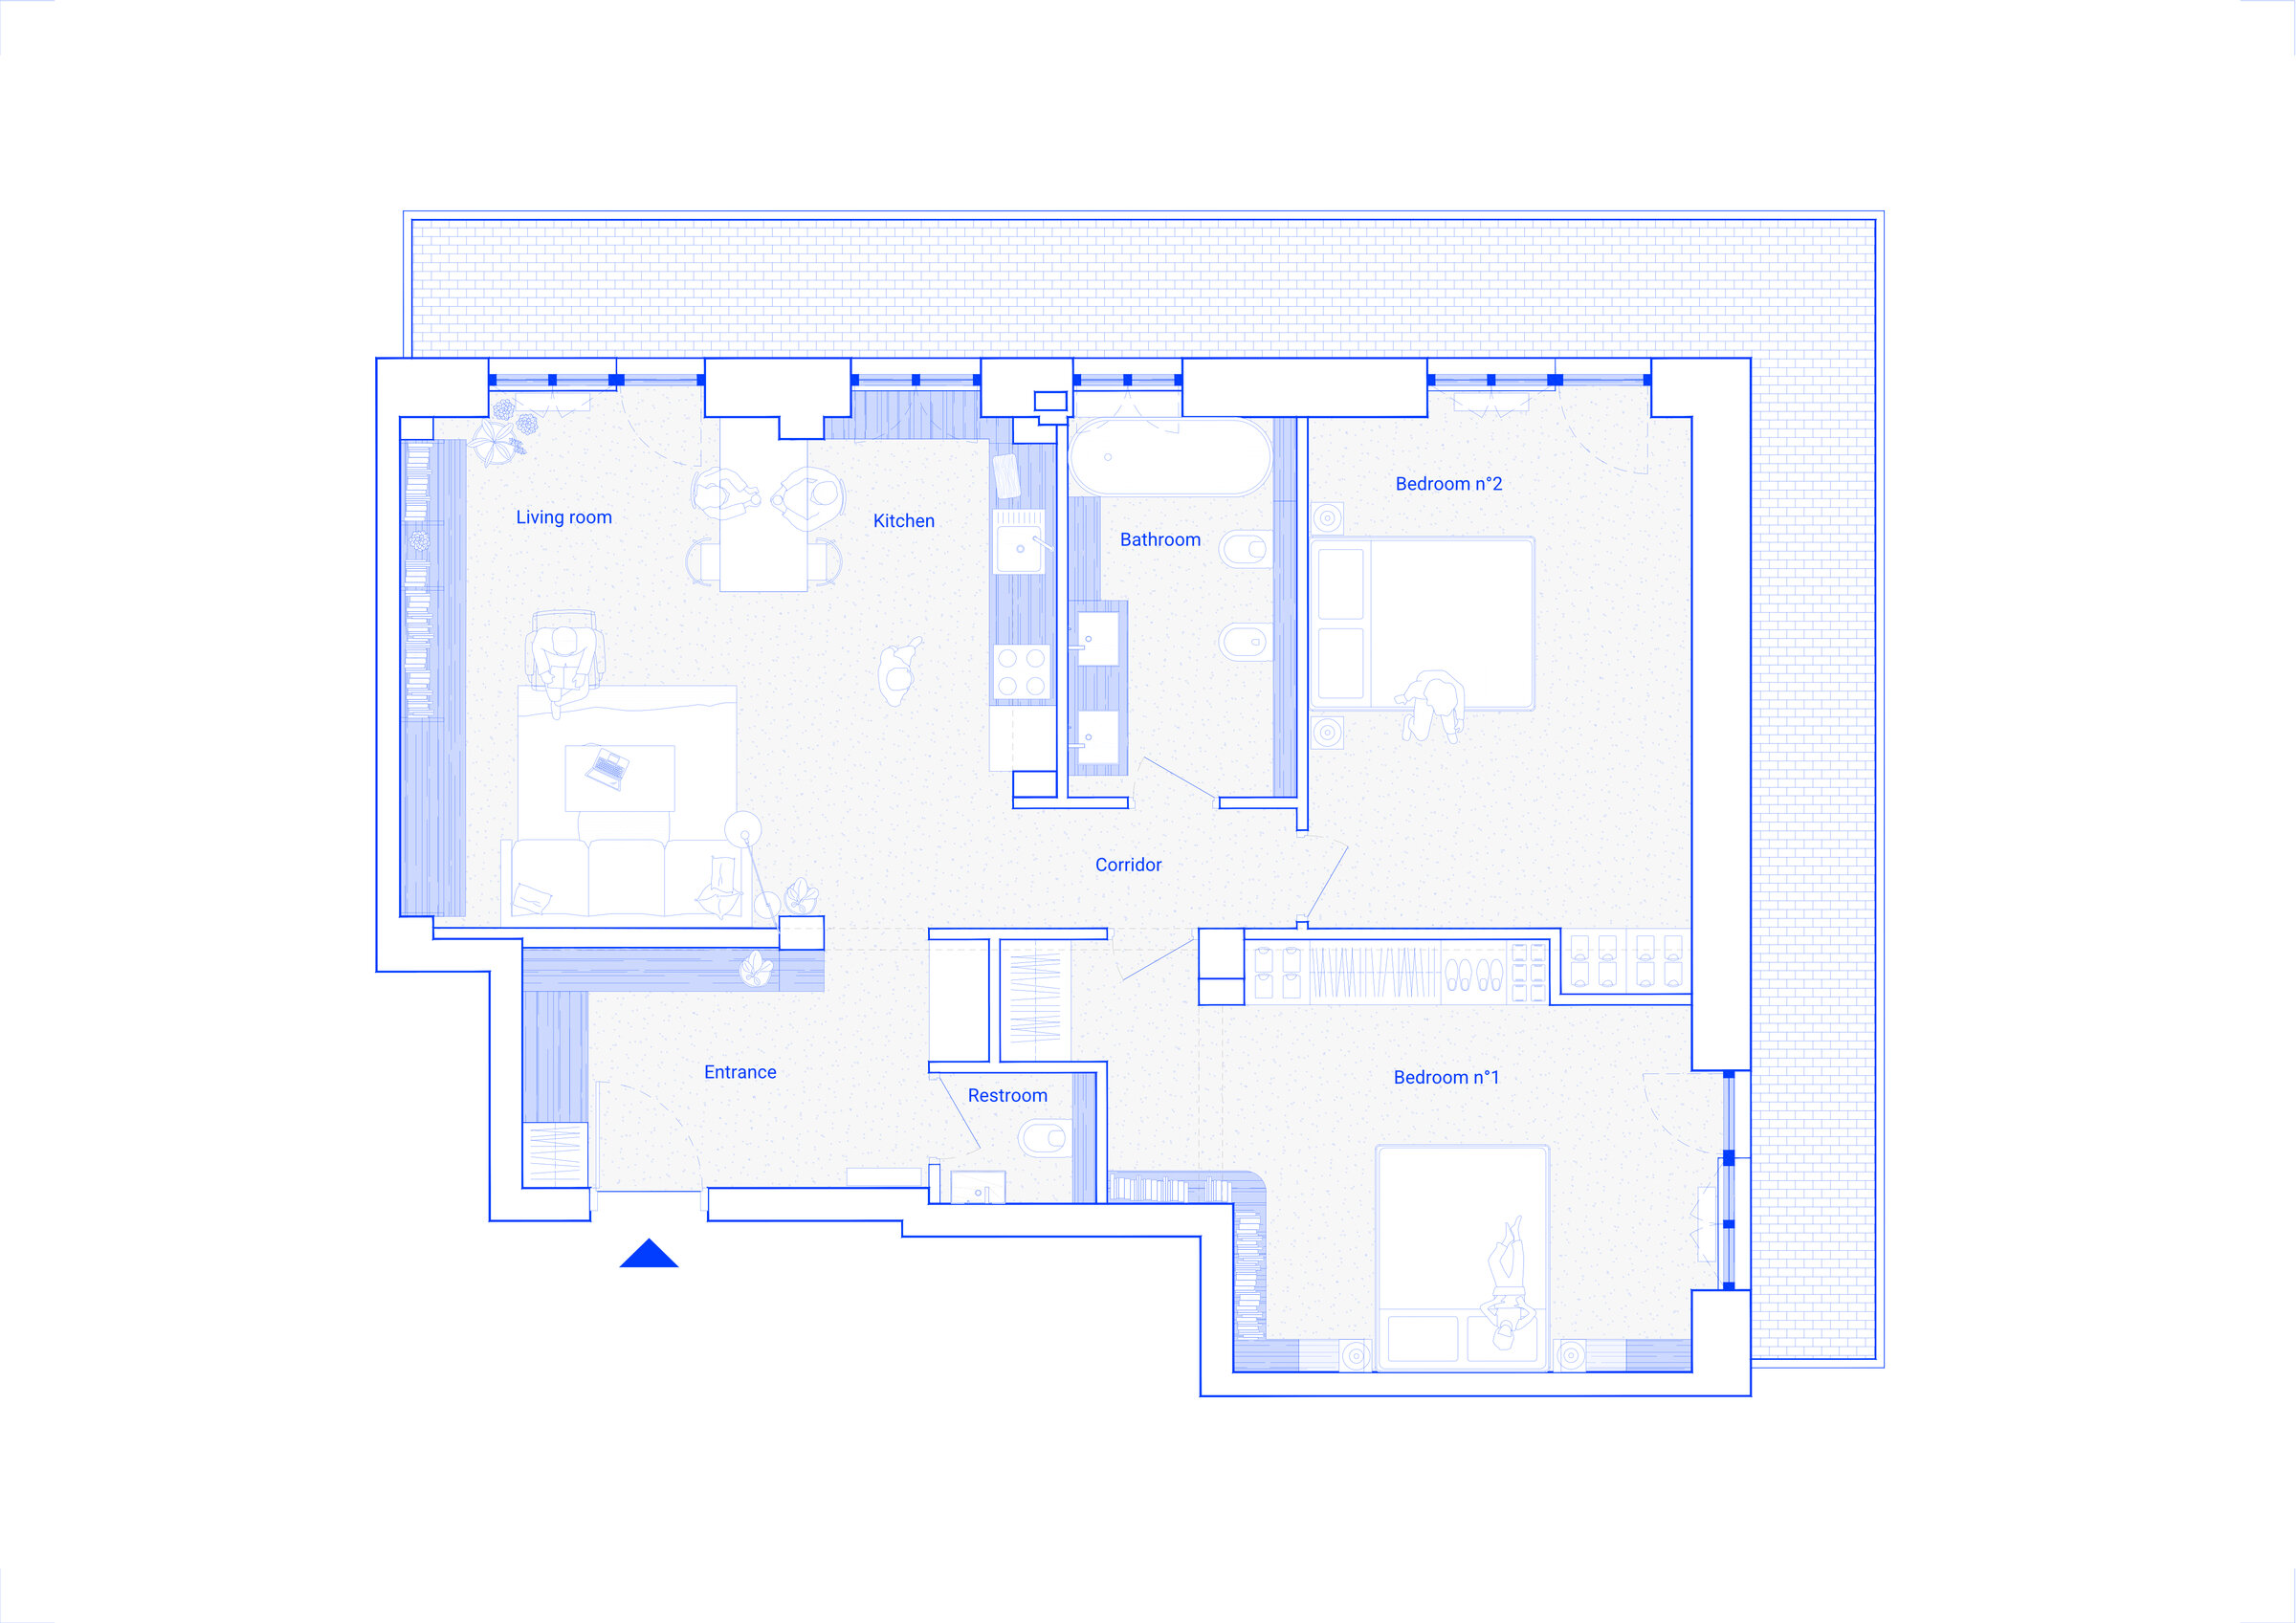
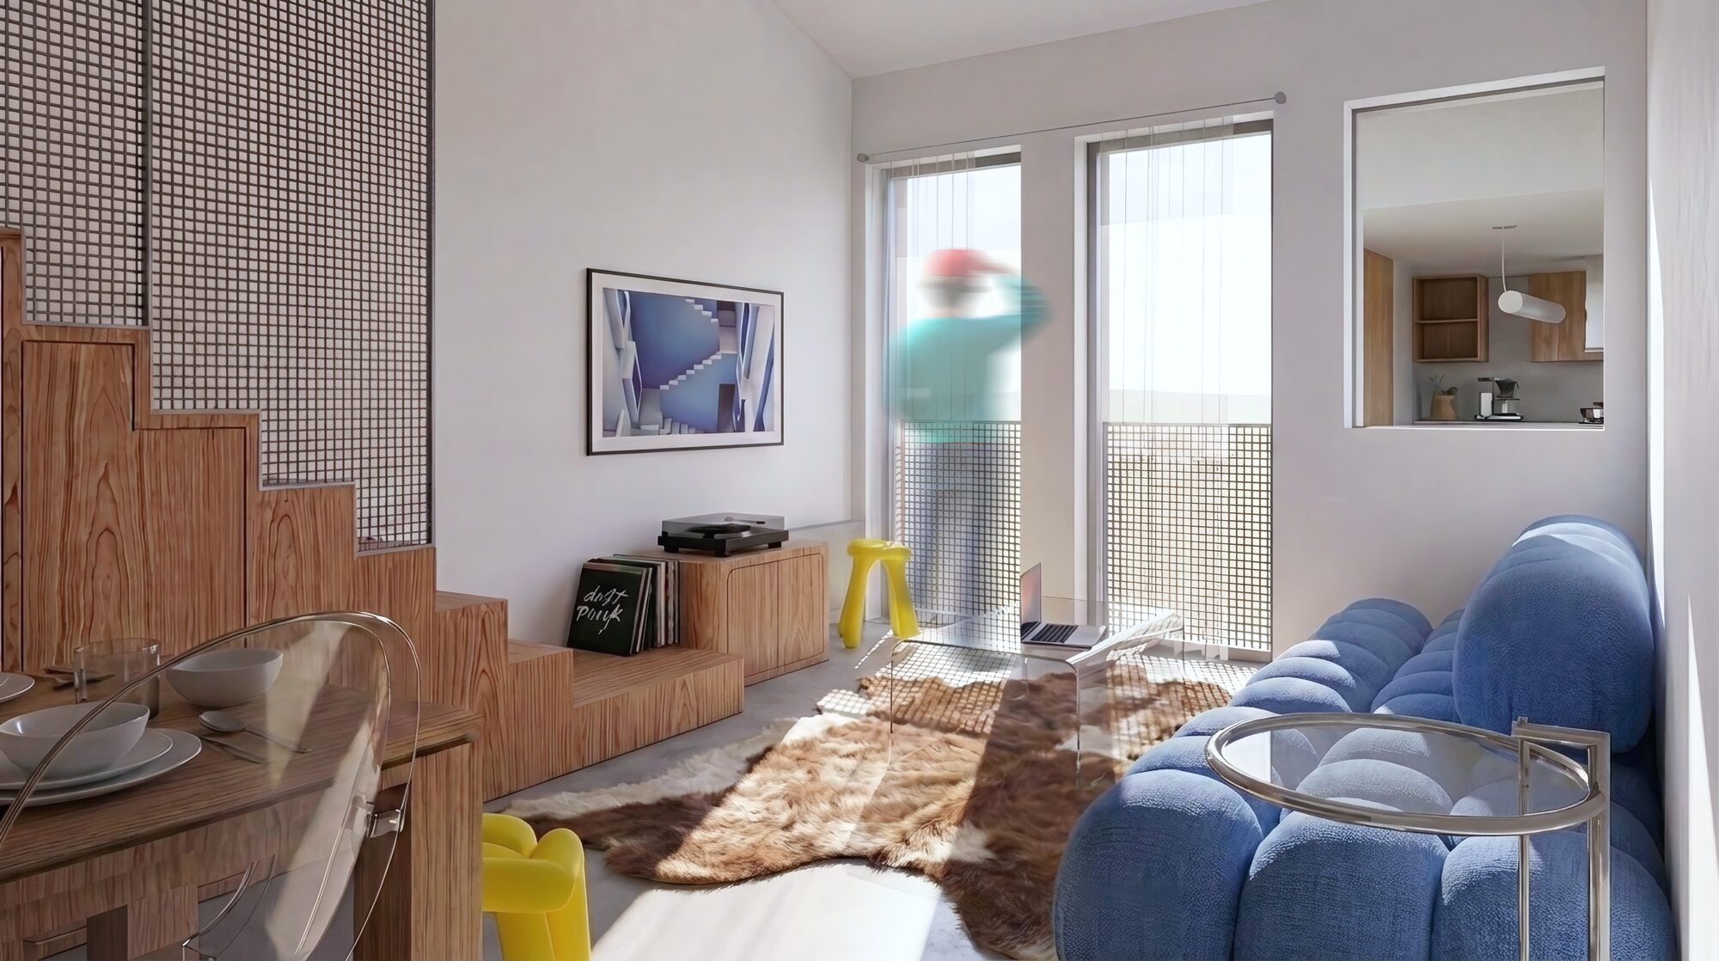
At the heart of the project lies the reorganisation of the volumes. The living spaces are opened up to form a single open living area where the kitchen, dining room and lounge extend naturally into one another. Circulation becomes more intuitive, sightlines lengthen and natural light now travels through the whole apartment.
By contrast, the night-time spaces are deliberately preserved to offer greater privacy. This separation between the reception spaces and the private spaces brings a functional balance while improving everyday comfort.
Natural, noble materials in the service of interior architecture
The choice of materials plays a full part in the composition of the project. Timber, ceramic tile, terracotta and polished concrete outline a restrained, timeless palette that showcases the volumes without overloading them.
Timber accompanies the circulation, underlines the transitions between spaces and creates a connecting thread throughout the apartment. Mineral materials bring texture and depth, while natural tones reinforce the sense of calm and light.
Optimising natural light: a renovation conceived around clarity
Opening up the volumes reveals the full lighting potential of the apartment. Sightlines are cleared, unnecessary partitions disappear and every room benefits from a better spread of natural light.
This apartment renovation in Rome illustrates our approach to interior architecture: transforming the existing structure with restraint, making the most of the constraints of the place, and designing sustainable spaces where the quality of use arises from a balance between light, material and proportion.
Project profile
- Project
- Complete renovation of an apartment
- Location
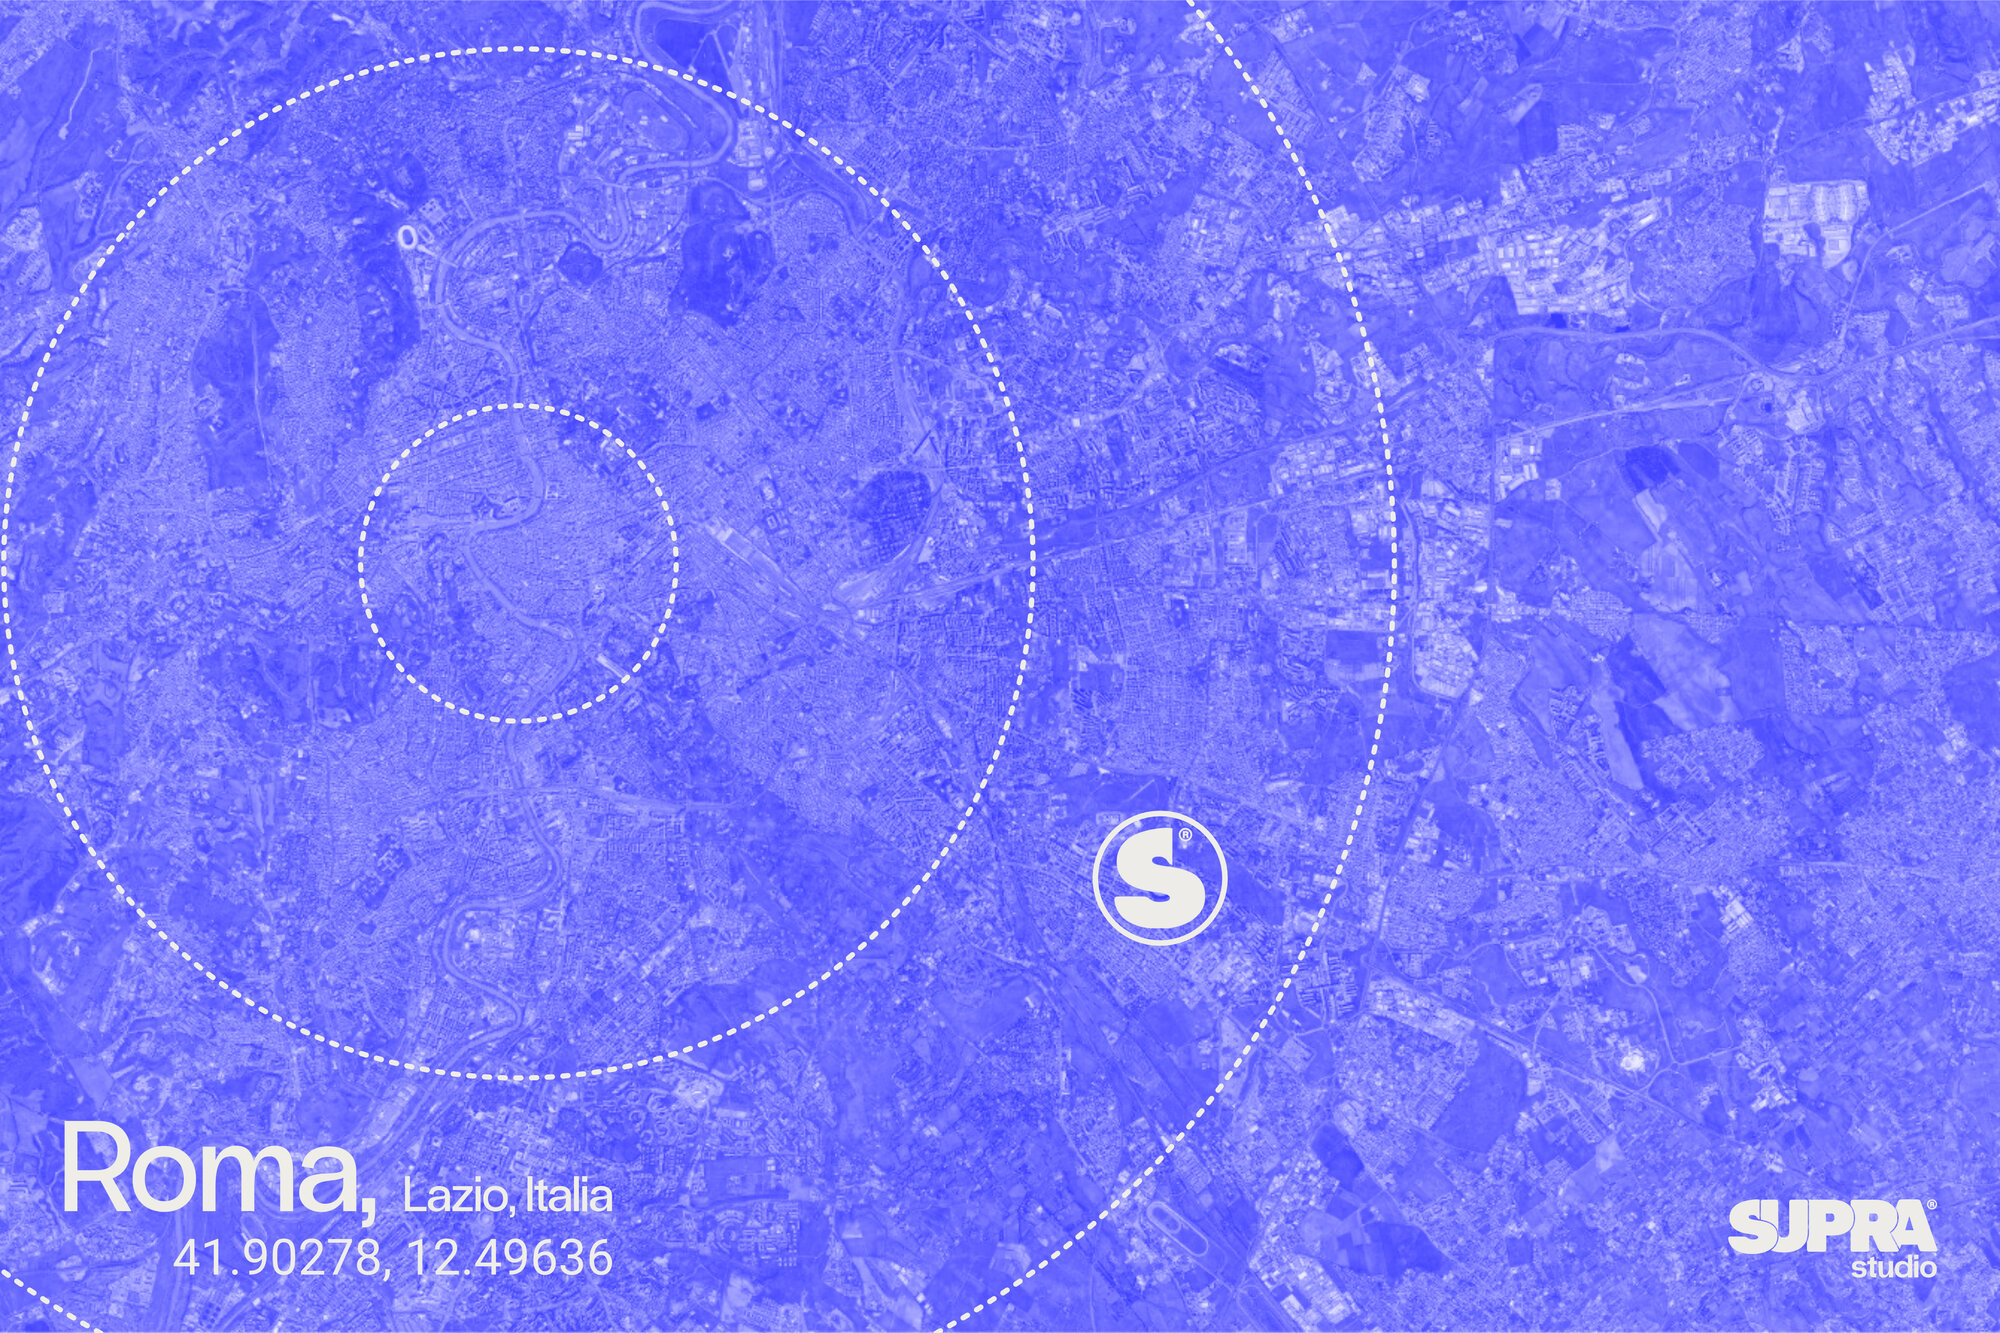
- Rome, Italy
- Area
- 80 m²
- Type
- Apartment in a 1970s building
- Scope
- Interior architecture and renovation
- Status
- Design study
Let's talk about your project
Come meet us
Address
14 rue des Fonds Verts, 75012 Paris