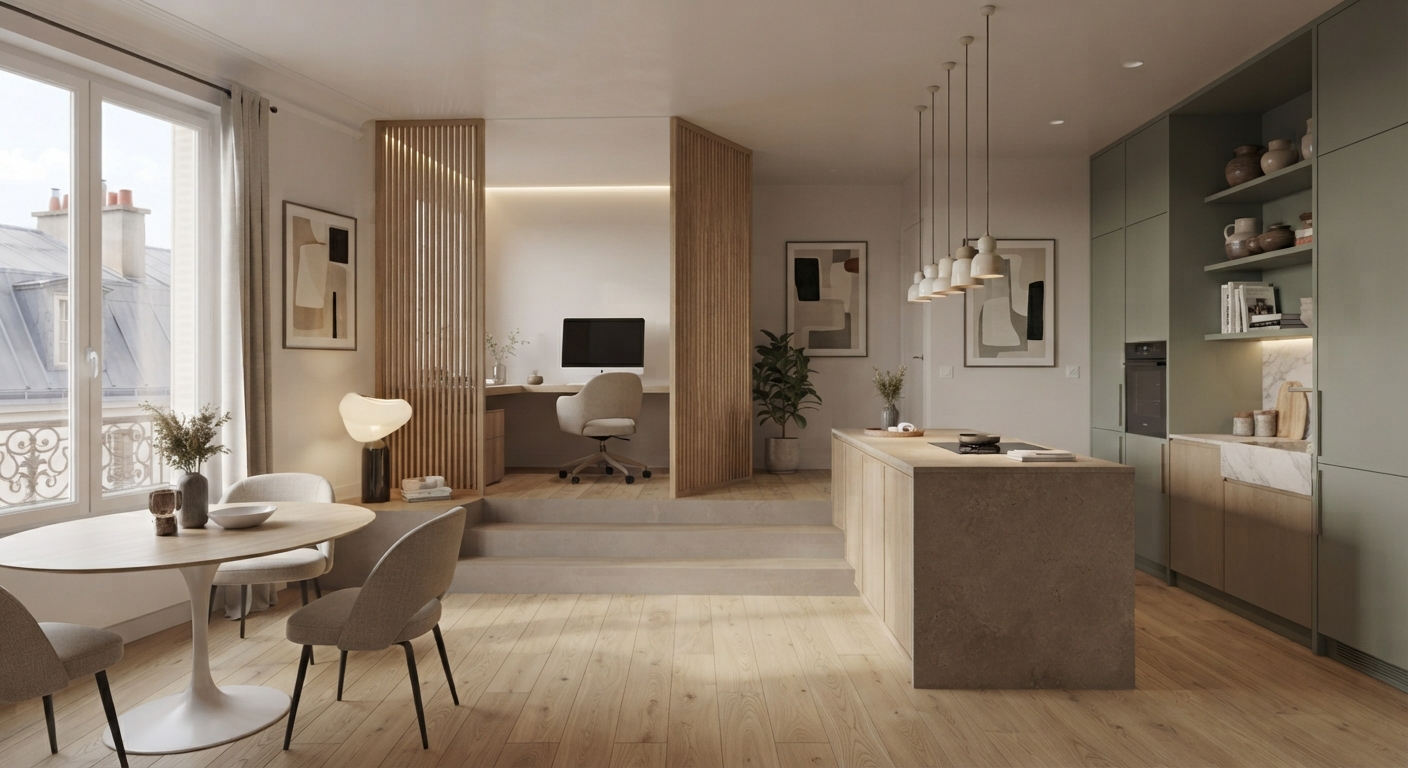
In Paris, every square metre counts. As needs change, a one-bedroom apartment can quickly become too small: a new baby, the need for a home office, an extra bedroom, or simply a wish to better distribute the home's functions. Turning a one-bedroom into a two-bedroom apartment in Paris is rarely just a matter of adding a partition, though: in a compact apartment, creating an extra room without darkening the living room, cluttering circulation, or making the space feel cramped calls for genuine interior architecture thinking. The challenge is to gain a room without losing the quality of the space.
Turning a 1-bedroom into a 2-bedroom: a question of use above all
A one-bedroom apartment is generally made up of a living room, a bedroom, a kitchen and a bathroom. To create a second bedroom, the first idea is often to divide the living room. This can work, but it isn't always the best option. In Paris, apartments often have older layouts, load-bearing walls, few windows, and rooms that are either through-facing or, on the contrary, heavily partitioned. The transformation therefore has to start from what already exists.
Before moving a single partition, it's essential to understand how the home is actually used: where the natural light falls, which rooms benefit from windows, whether the kitchen can be moved, whether the existing partitions are load-bearing, where the water supply and drainage run, how much space can realistically be given to a new bedroom, how to keep an enjoyable living room, and whether to aim for a standard bedroom, a child's room, or a flexible office. A good transformation isn't about artificially bolting on a room — it's about reorganising the apartment around new uses.
Dividing the living room
This is the most obvious solution when the living room is generously sized. Part of the living room can be turned into a bedroom by adding a new partition. To keep an enjoyable living space, the design of this divider is essential.
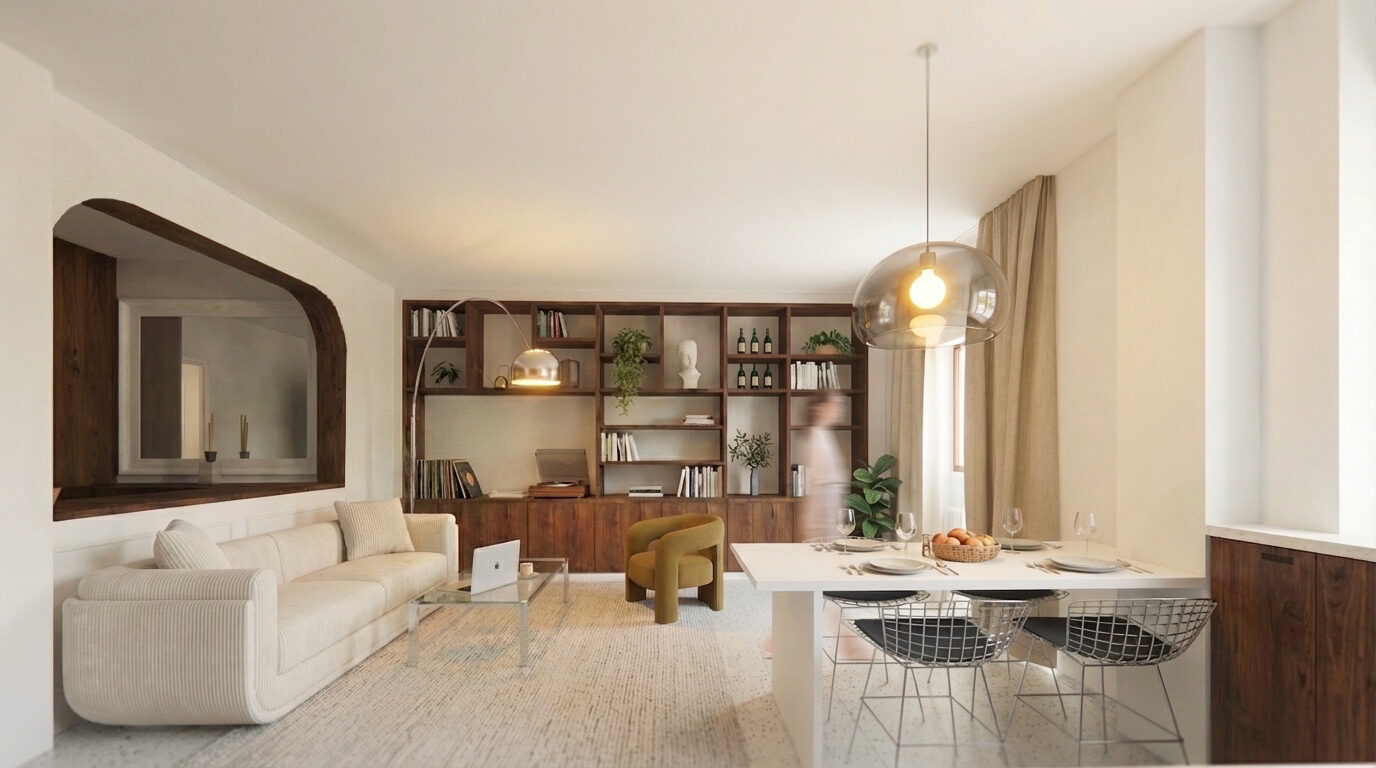
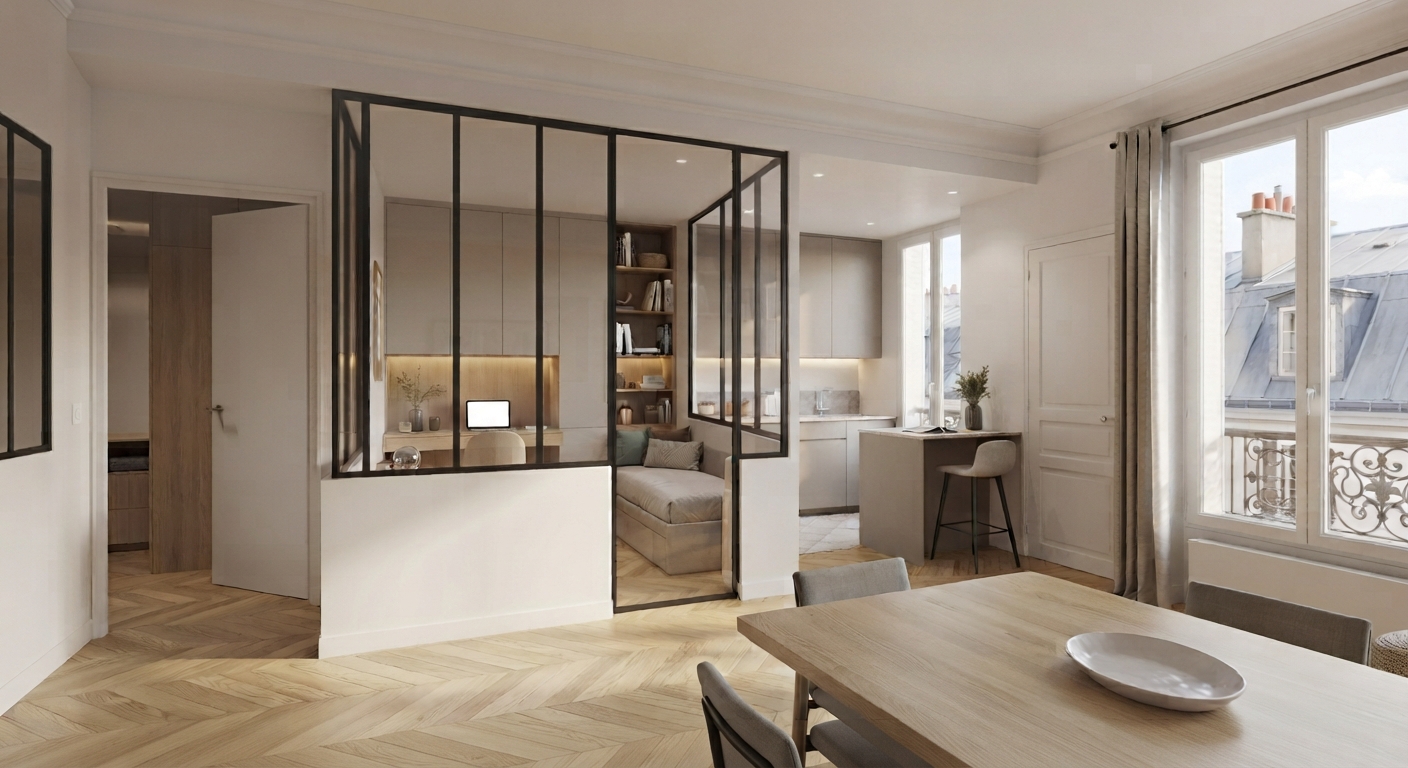
A solid partition can quickly make the living room feel dark. Depending on the layout, it may be worth working with a glazed screen, a glass partition, a fanlight, a glazed door, or a partially open divider. The aim is to create a genuine room while keeping light flowing through the space.
Rethinking the whole layout
In some apartments, the best solution is to reconsider the overall layout rather than simply dividing one room. Moving the kitchen, cutting an unnecessary circulation area, or reorganising the entrance hall can free up several usable square metres. An overly wide hallway, a poorly positioned kitchen, or a string of small rooms can sometimes hold significant potential — this is particularly relevant in older Parisian apartments, where the existing layout no longer necessarily matches contemporary ways of living.
Transforming a separate kitchen
When the kitchen is a reasonably generous size, it can sometimes be moved or merged with the living room. This strategy frees up an extra room to create a bedroom. Creating an open kitchen can also visually enlarge the living space, but it needs careful planning: the position of utilities, ventilation, drainage, storage and aesthetic integration all need to be anticipated from the design stage.
Creating a small bedroom rather than one large multi-purpose room
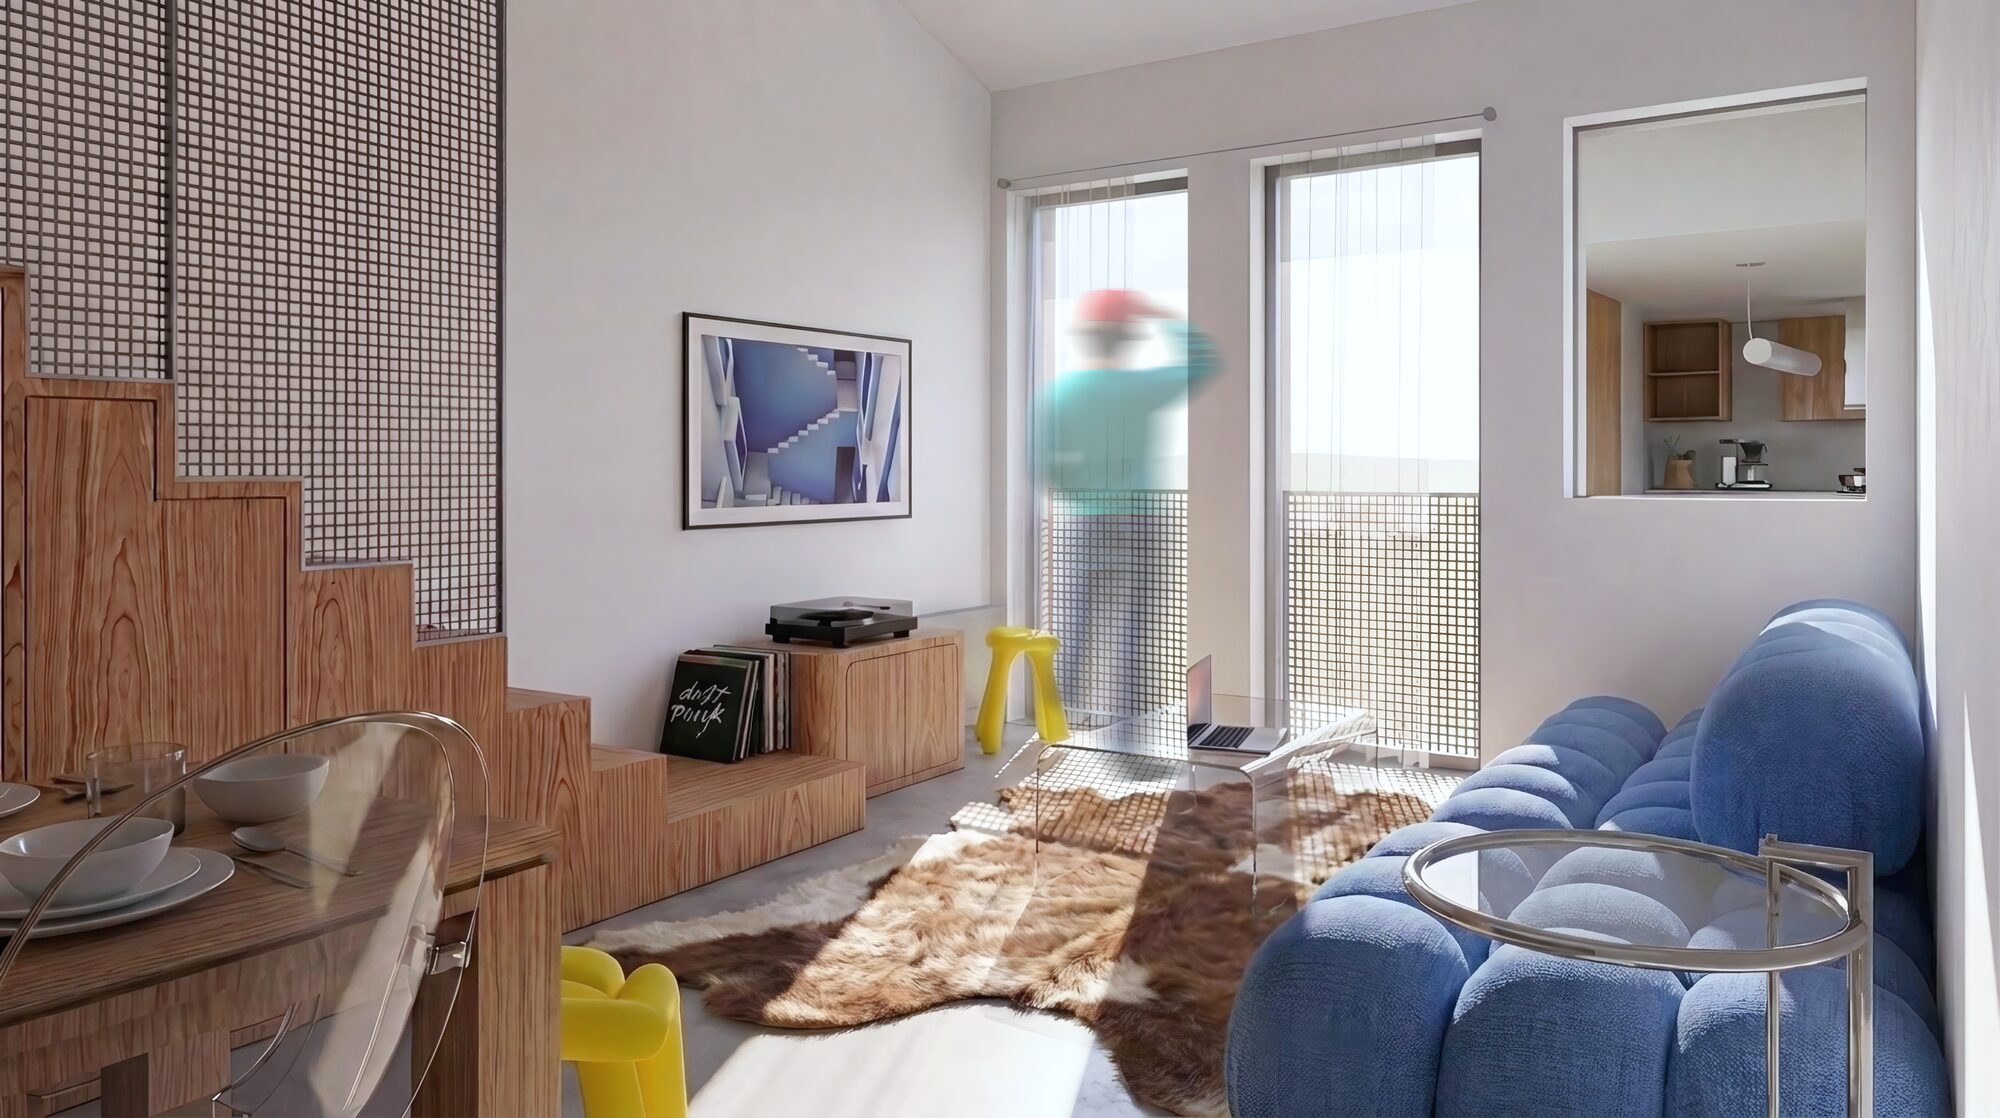
In Paris, a few extra square metres can make a real difference. A small bedroom can work perfectly well if its layout is designed bespoke: an integrated bed, full-height storage, sliding doors, made-to-measure furniture and circulation kept to a minimum. In a compact apartment, the quality of the layout often matters more than the raw size of each room.
Can a 40 m² one-bedroom become a two-bedroom apartment?
Yes, but feasibility depends entirely on the existing layout. A 40 m² apartment can, in some configurations, become a genuine two-bedroom home. In others, creating a second bedroom would result in spaces that are too small or poorly lit. So the question isn't only one of surface area: a well laid-out 40 m² apartment can be far more comfortable than a poorly organised 45 m² one.
For every project, it's worth studying the position and size of the windows, the ceiling height, the load-bearing walls, the service ducts, the water supply and drainage, the possibilities for moving the kitchen, the co-ownership constraints, ventilation requirements, and the size and layout of the future bedrooms. A feasibility study makes it possible to check all of this before committing to the works.
Creating an extra bedroom without darkening the apartment
This is probably one of the main challenges of turning a one-bedroom into a two-bedroom apartment. Natural light is especially precious in a small apartment: an extra partition can quickly turn a bright home into a series of dark rooms. Interior architecture makes it possible to work on several fronts at once — dividers can be glazed or semi-transparent, doors can slide, circulation can be reduced, and visual sightlines can be preserved from the entrance through to the living room.
Materials also play an important role: light colours, bespoke joinery, mirrors used sparingly, wood, textiles and architectural lighting all help create warm spaces without weighing them down. The aim isn't to make the apartment look artificially bigger, but to let light and sightlines flow through it coherently.
Bespoke design to gain space
In a Parisian apartment, furniture is an integral part of the architectural project. When a one-bedroom becomes a two-bedroom, every centimetre can be optimised: a bookcase can conceal a door, a piece of furniture can separate two functions, a headboard can double as storage, a bench seat can include hidden compartments, a kitchen can be designed right up to the ceiling.
Bespoke design above all helps avoid accumulating standalone furniture in already small rooms. This approach also gives the whole home a stronger aesthetic coherence: fewer pieces of furniture, but better integrated.
Turning a 1-bedroom into a 2-bedroom apartment in Paris: what approvals are needed?
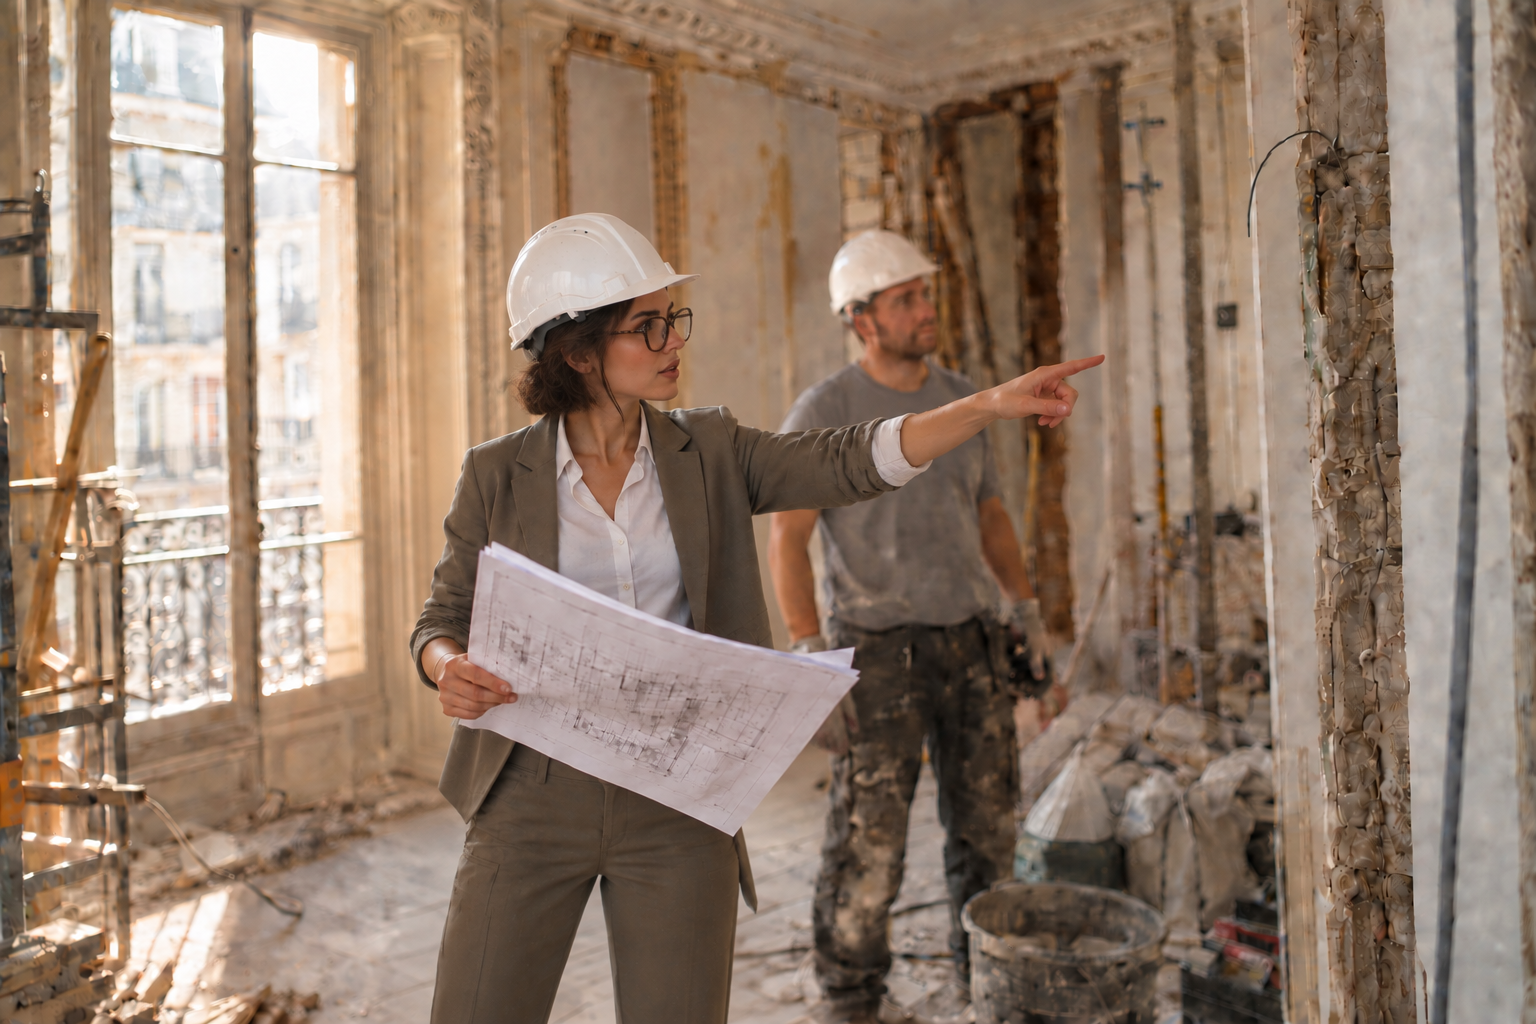
Before starting works, it's important to identify the project's technical and administrative constraints. Modifying interior partitions can be relatively straightforward when it doesn't affect the building's structure. However, work on a load-bearing wall, shared services, façades or certain common areas may require specific approvals.
In a Parisian co-ownership building, the co-ownership regulations also need to be checked. Depending on the nature of the works, it may be necessary to seek approval from the co-ownership association, the local council, or bring in a structural engineer. This is why a successful transformation always starts with a precise analysis of the existing building and its constraints.
A transformation that stays true to the apartment's history
Transforming a Parisian apartment doesn't have to mean erasing its existing character. On the contrary, the transformation can be an opportunity to reveal certain features: period flooring, mouldings, ceiling height, doors, fireplaces, materials or proportions characteristic of the apartment. Contemporary interior architecture can engage in dialogue with these features rather than systematically replacing them. Creating an extra bedroom then becomes a wider project: improving the layout, the uses and the comfort while preserving the character of the place.
A 1-bedroom can become a 2-bedroom without losing its soul
Turning a one-bedroom into a two-bedroom apartment in Paris is above all an exercise in balance. It means finding the right distribution between bedroom, living room, kitchen, storage and circulation, optimising the square metres without making the apartment feel overloaded, and creating a new room while preserving light, sightlines and comfort. Every apartment has its own constraints and its own potential — so there is no standard layout for going from one bedroom to two.
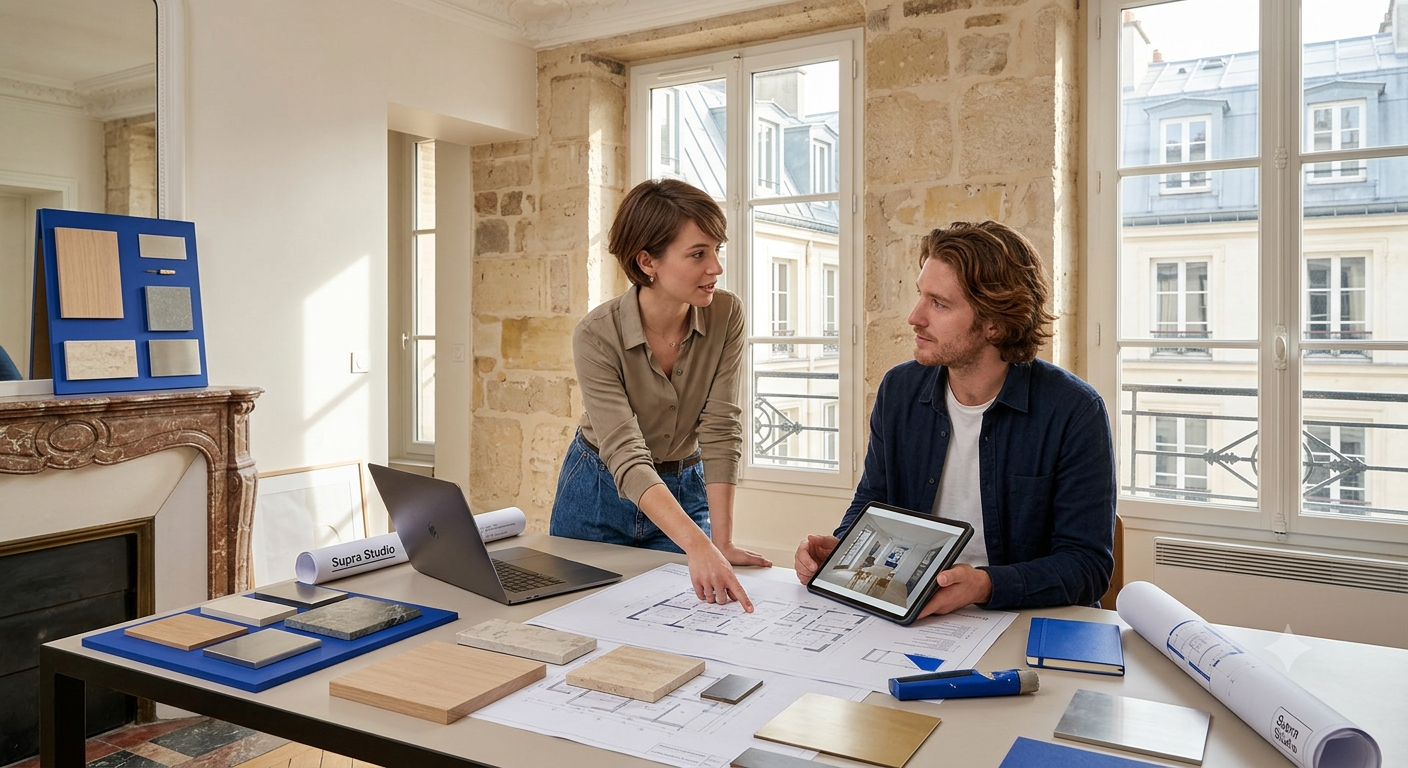
At Supra Studio, we approach this type of project as a genuine exercise in interior architecture: analysing the existing building, carrying out a feasibility study, exploring several layout scenarios, designing the plan and working on materials, light and bespoke furniture. The goal is simple: make better use of the existing space, rather than simply squeezing in more rooms.
Does your Parisian apartment no longer suit your way of life? Book an appointment for a consultation visit, or get in touch to discuss it.
Frequently asked questions
What budget should I plan for turning a 1-bedroom into a 2-bedroom apartment in Paris? The budget depends on the scale of the works (a simple partition versus a full layout reorganisation with a kitchen move). For detailed price ranges by type of work, see our article on interior architect fees in Paris.
Do I need co-ownership approval for this type of project? It depends on the nature of the works: modifying a non-load-bearing partition generally doesn't require co-ownership approval, but any work affecting a load-bearing wall, a façade or common areas must be submitted to the building manager, and sometimes to the local council.
How long does this type of transformation take? Duration varies with the scale of the project: a simple partition can be completed in a few weeks, while a full layout reorganisation involving moving the kitchen and reworking utilities generally takes several months, including design time.
Can a 1-bedroom become a 2-bedroom without touching a load-bearing wall? Yes — this is actually the simplest and quickest configuration to carry out. It's especially the case when the living room is large enough to be divided by a non-load-bearing partition, or when the apartment has circulation areas or secondary rooms that can be reorganised without any structural work.