
Architecture & interior architecture
Maison Kléber
Bordeaux, Gironde, France
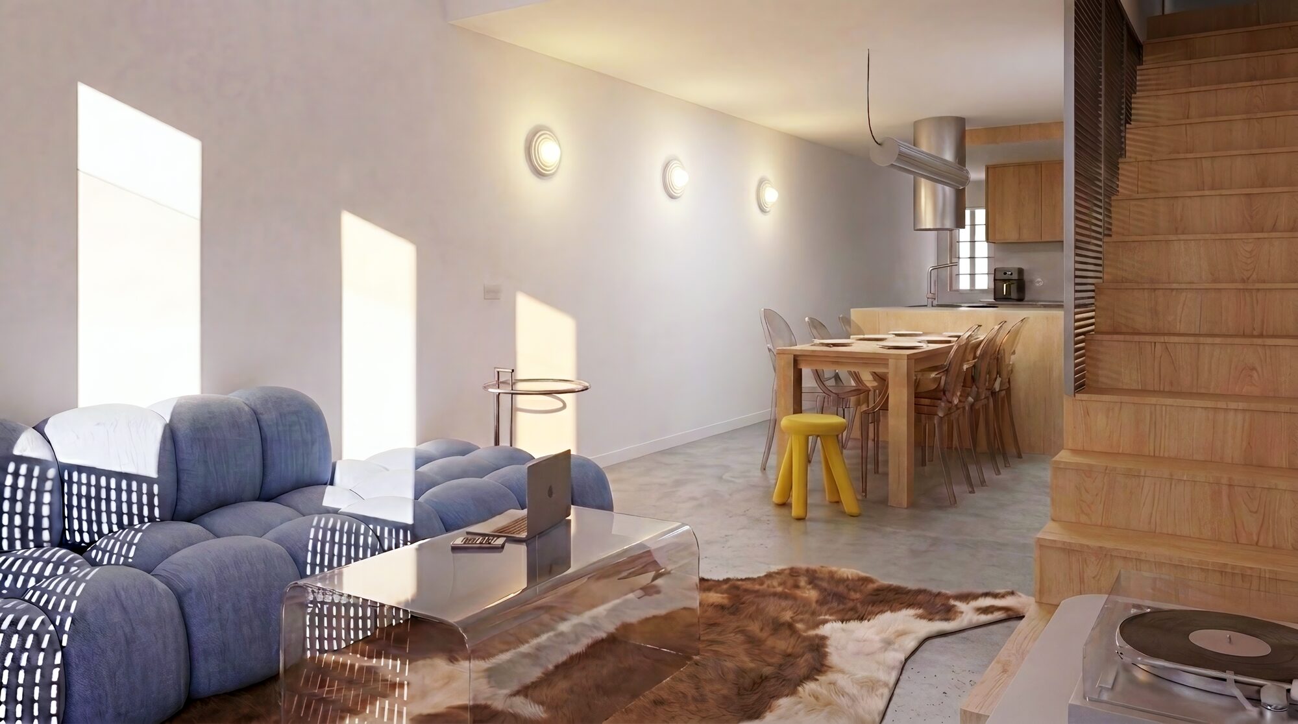
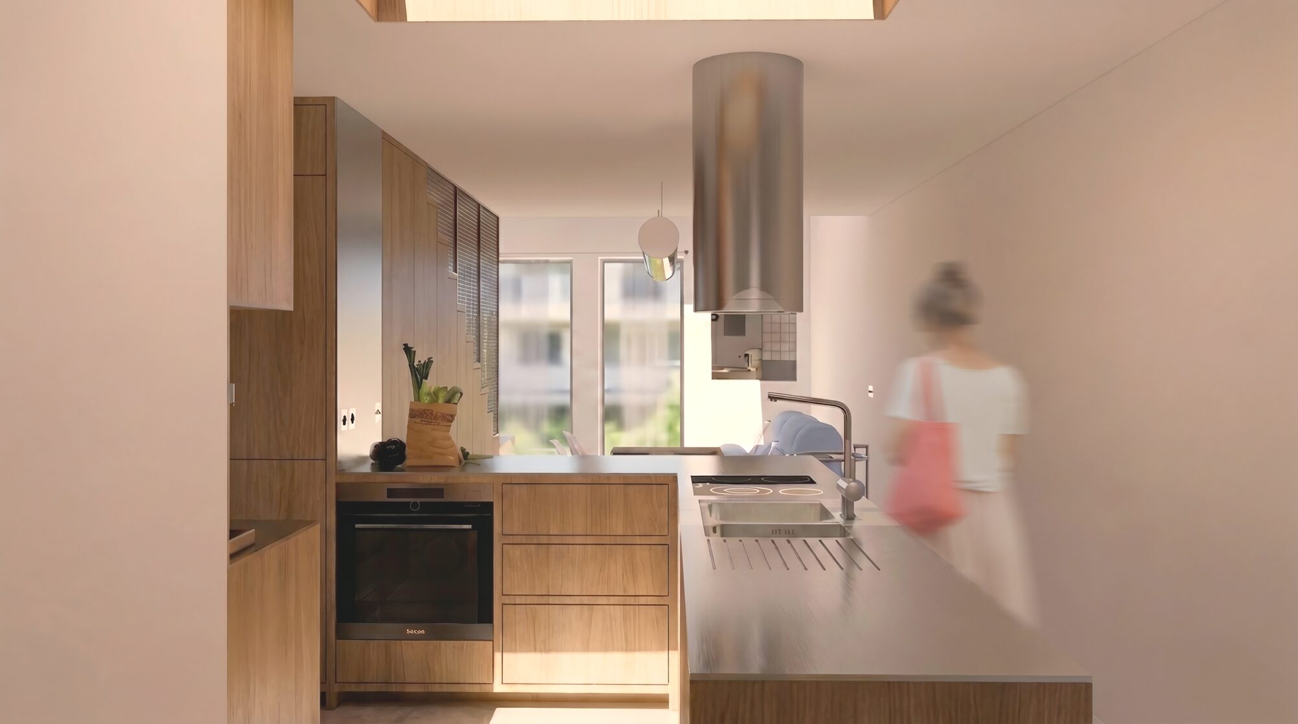
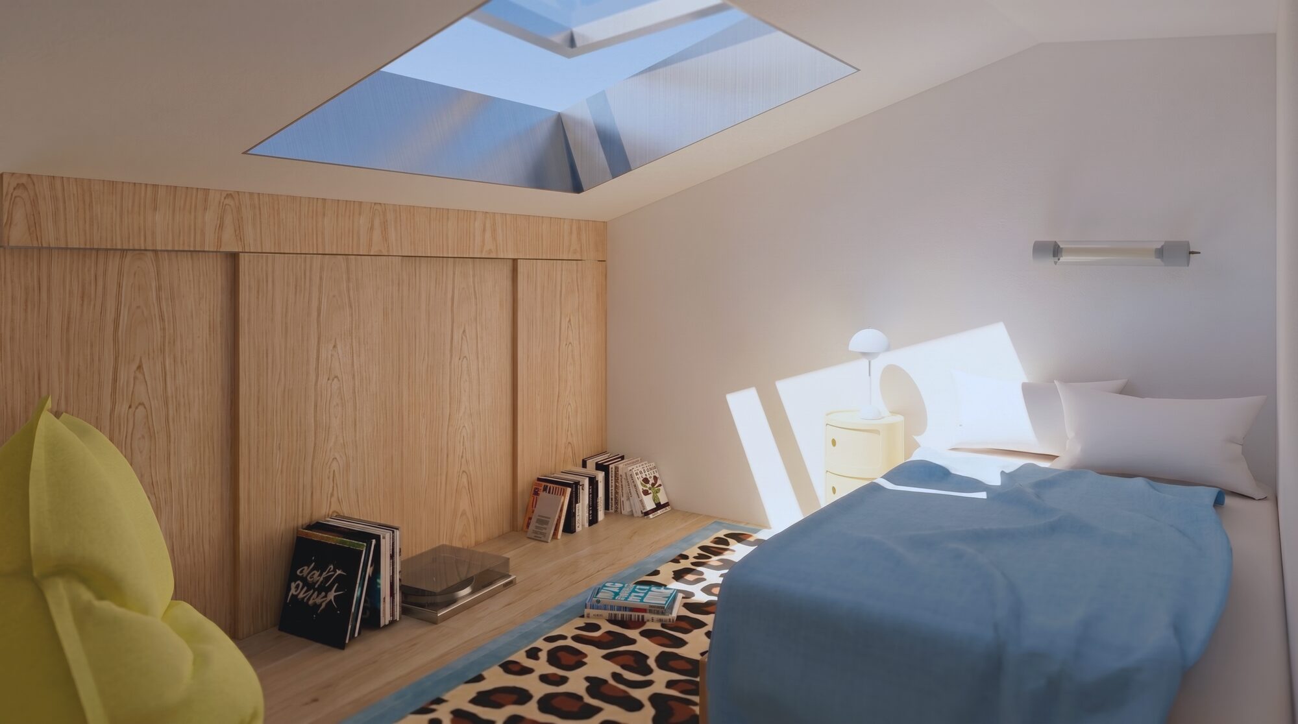
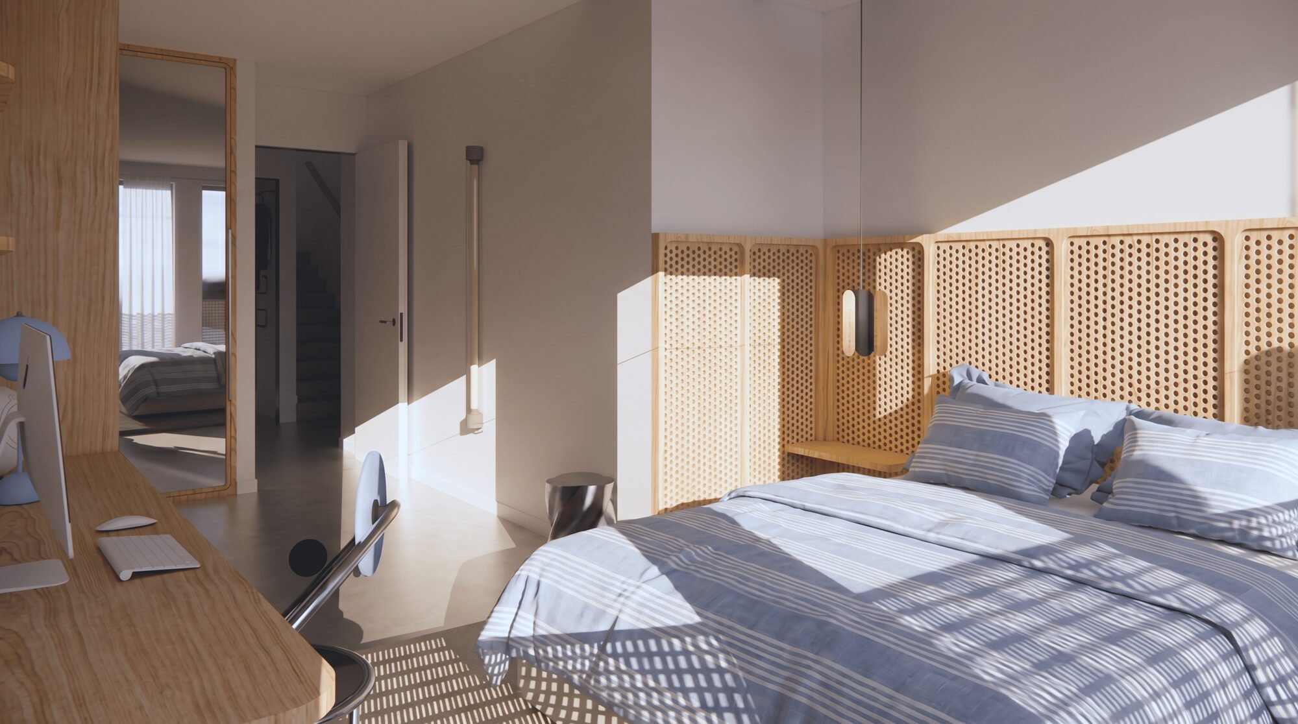
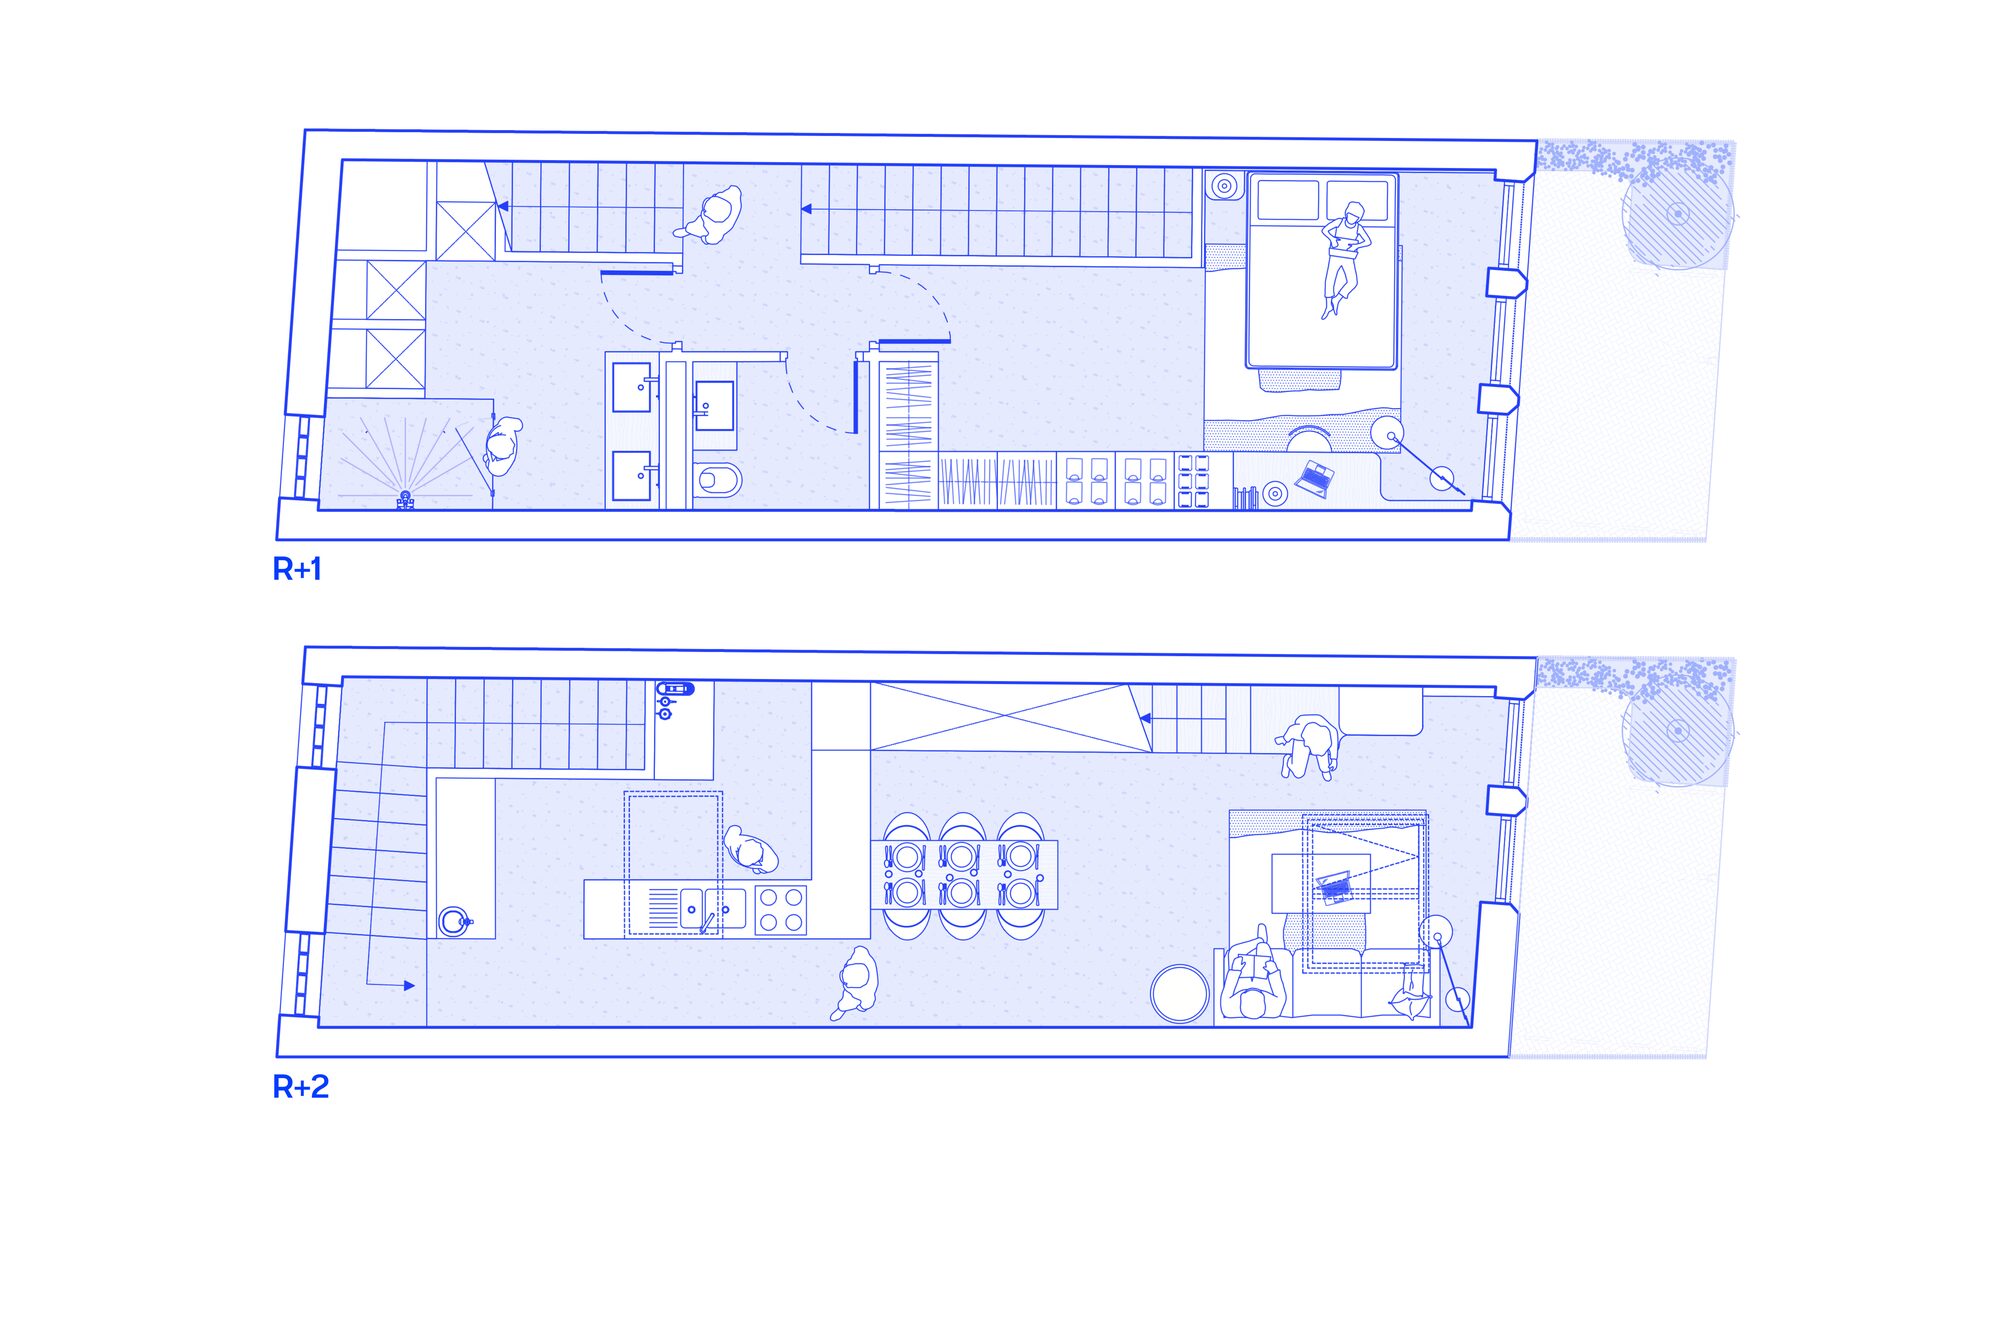
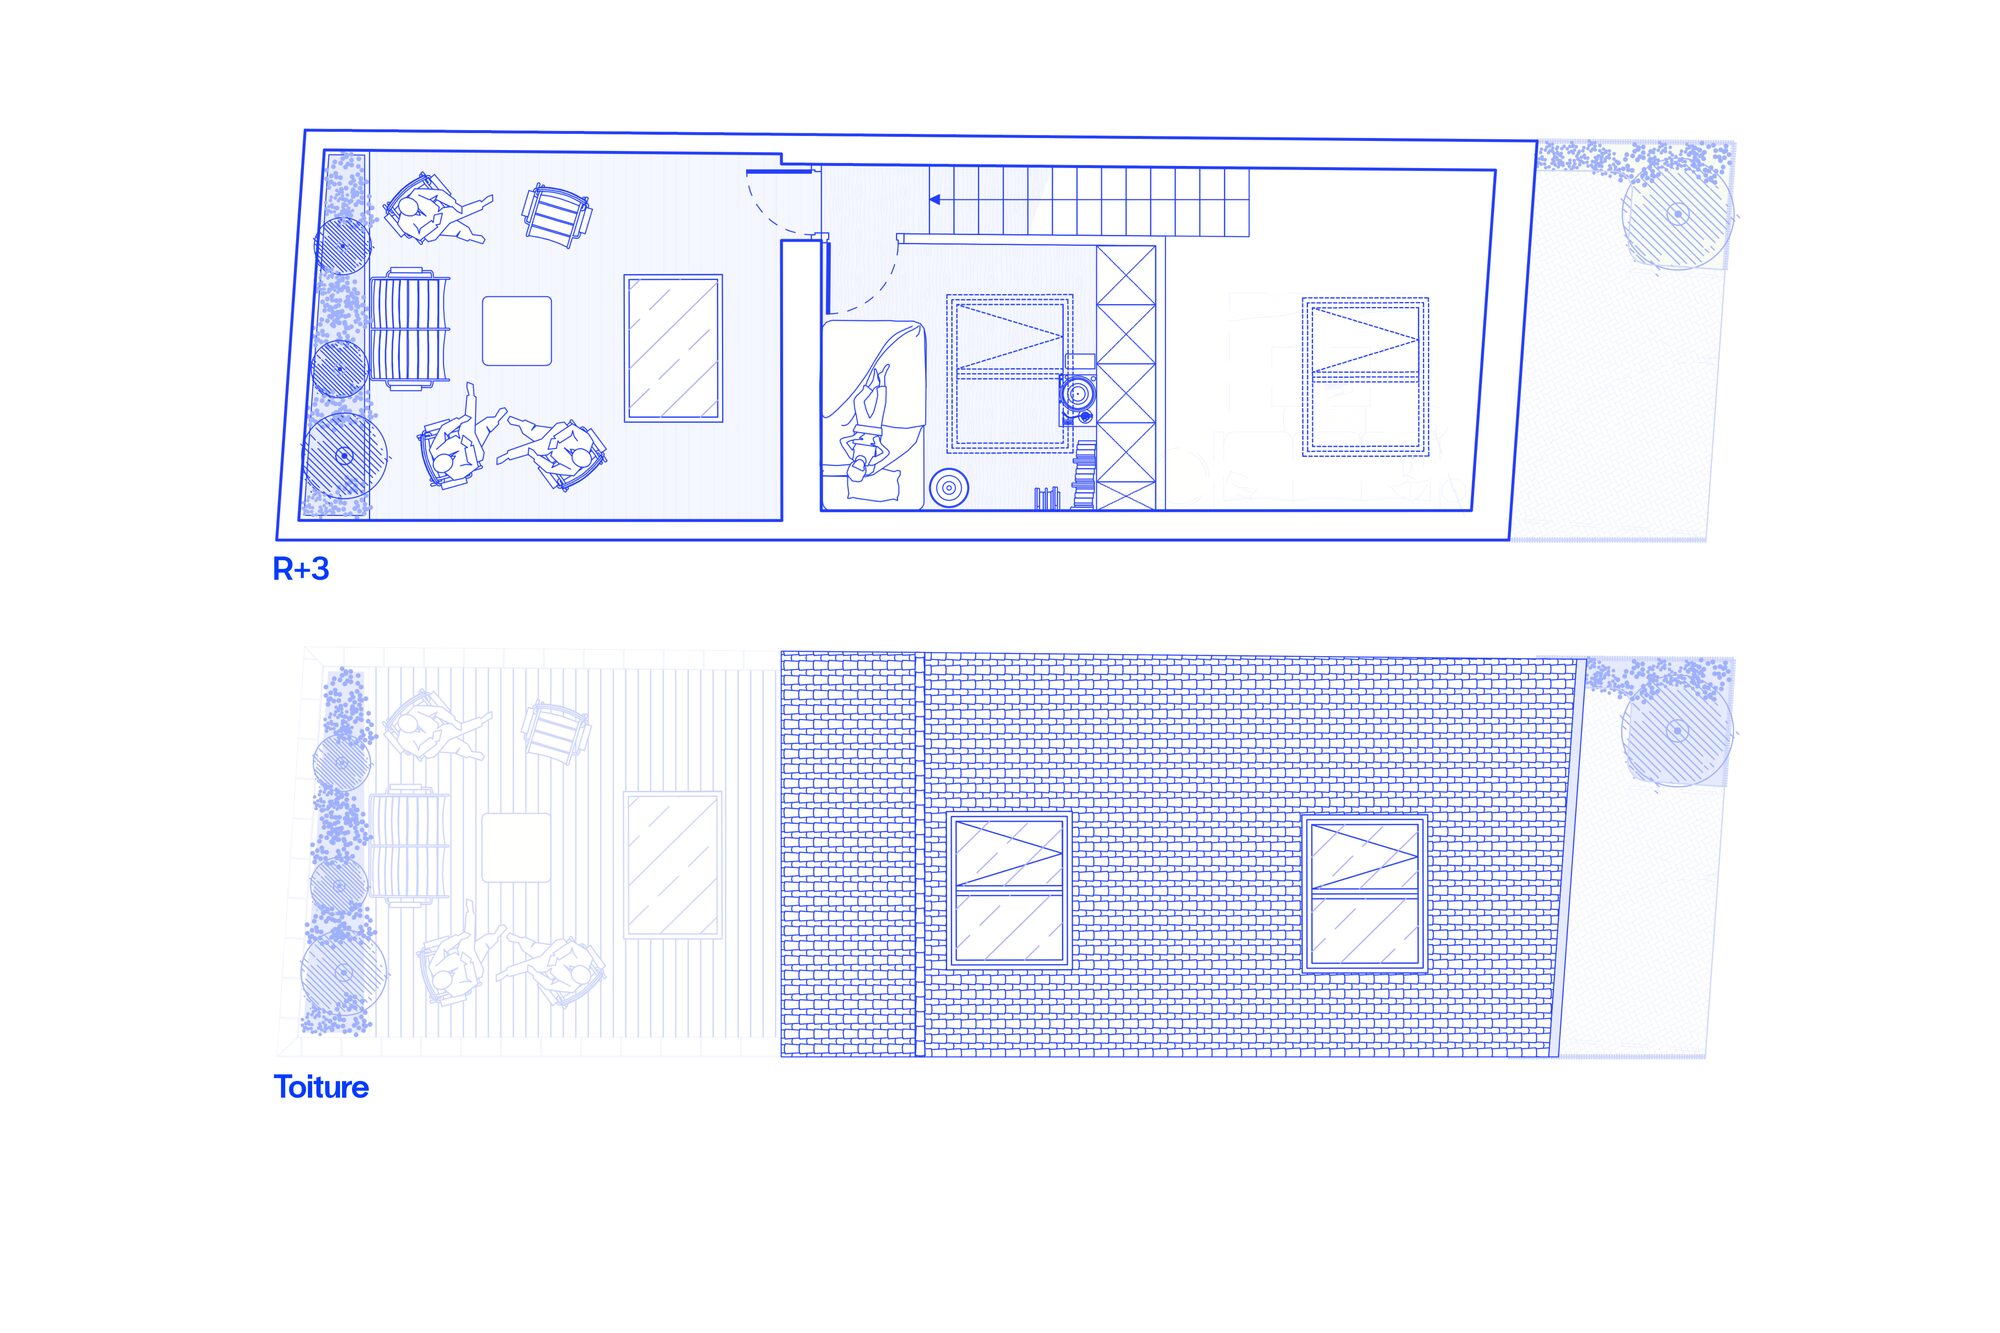
Architectural transformation: from a parking space to a family home
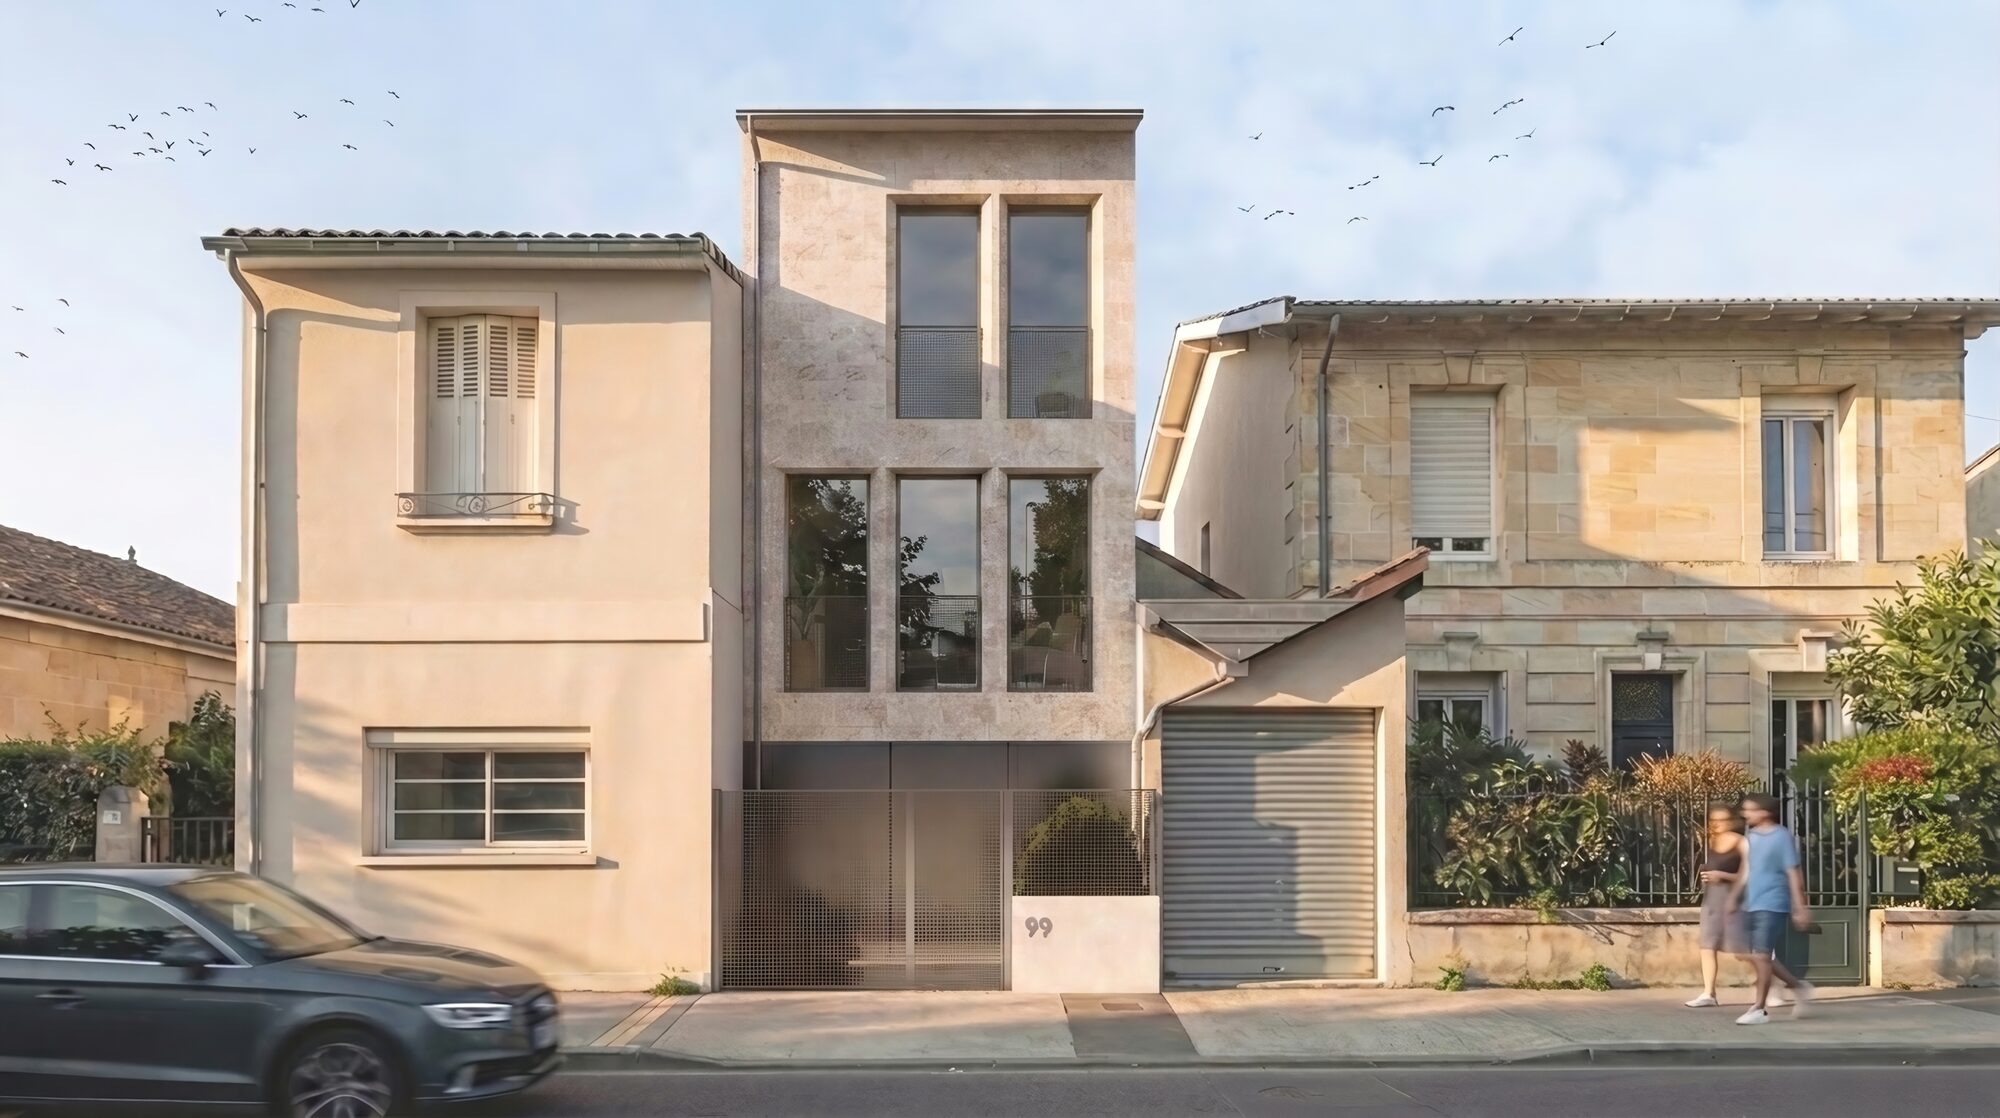
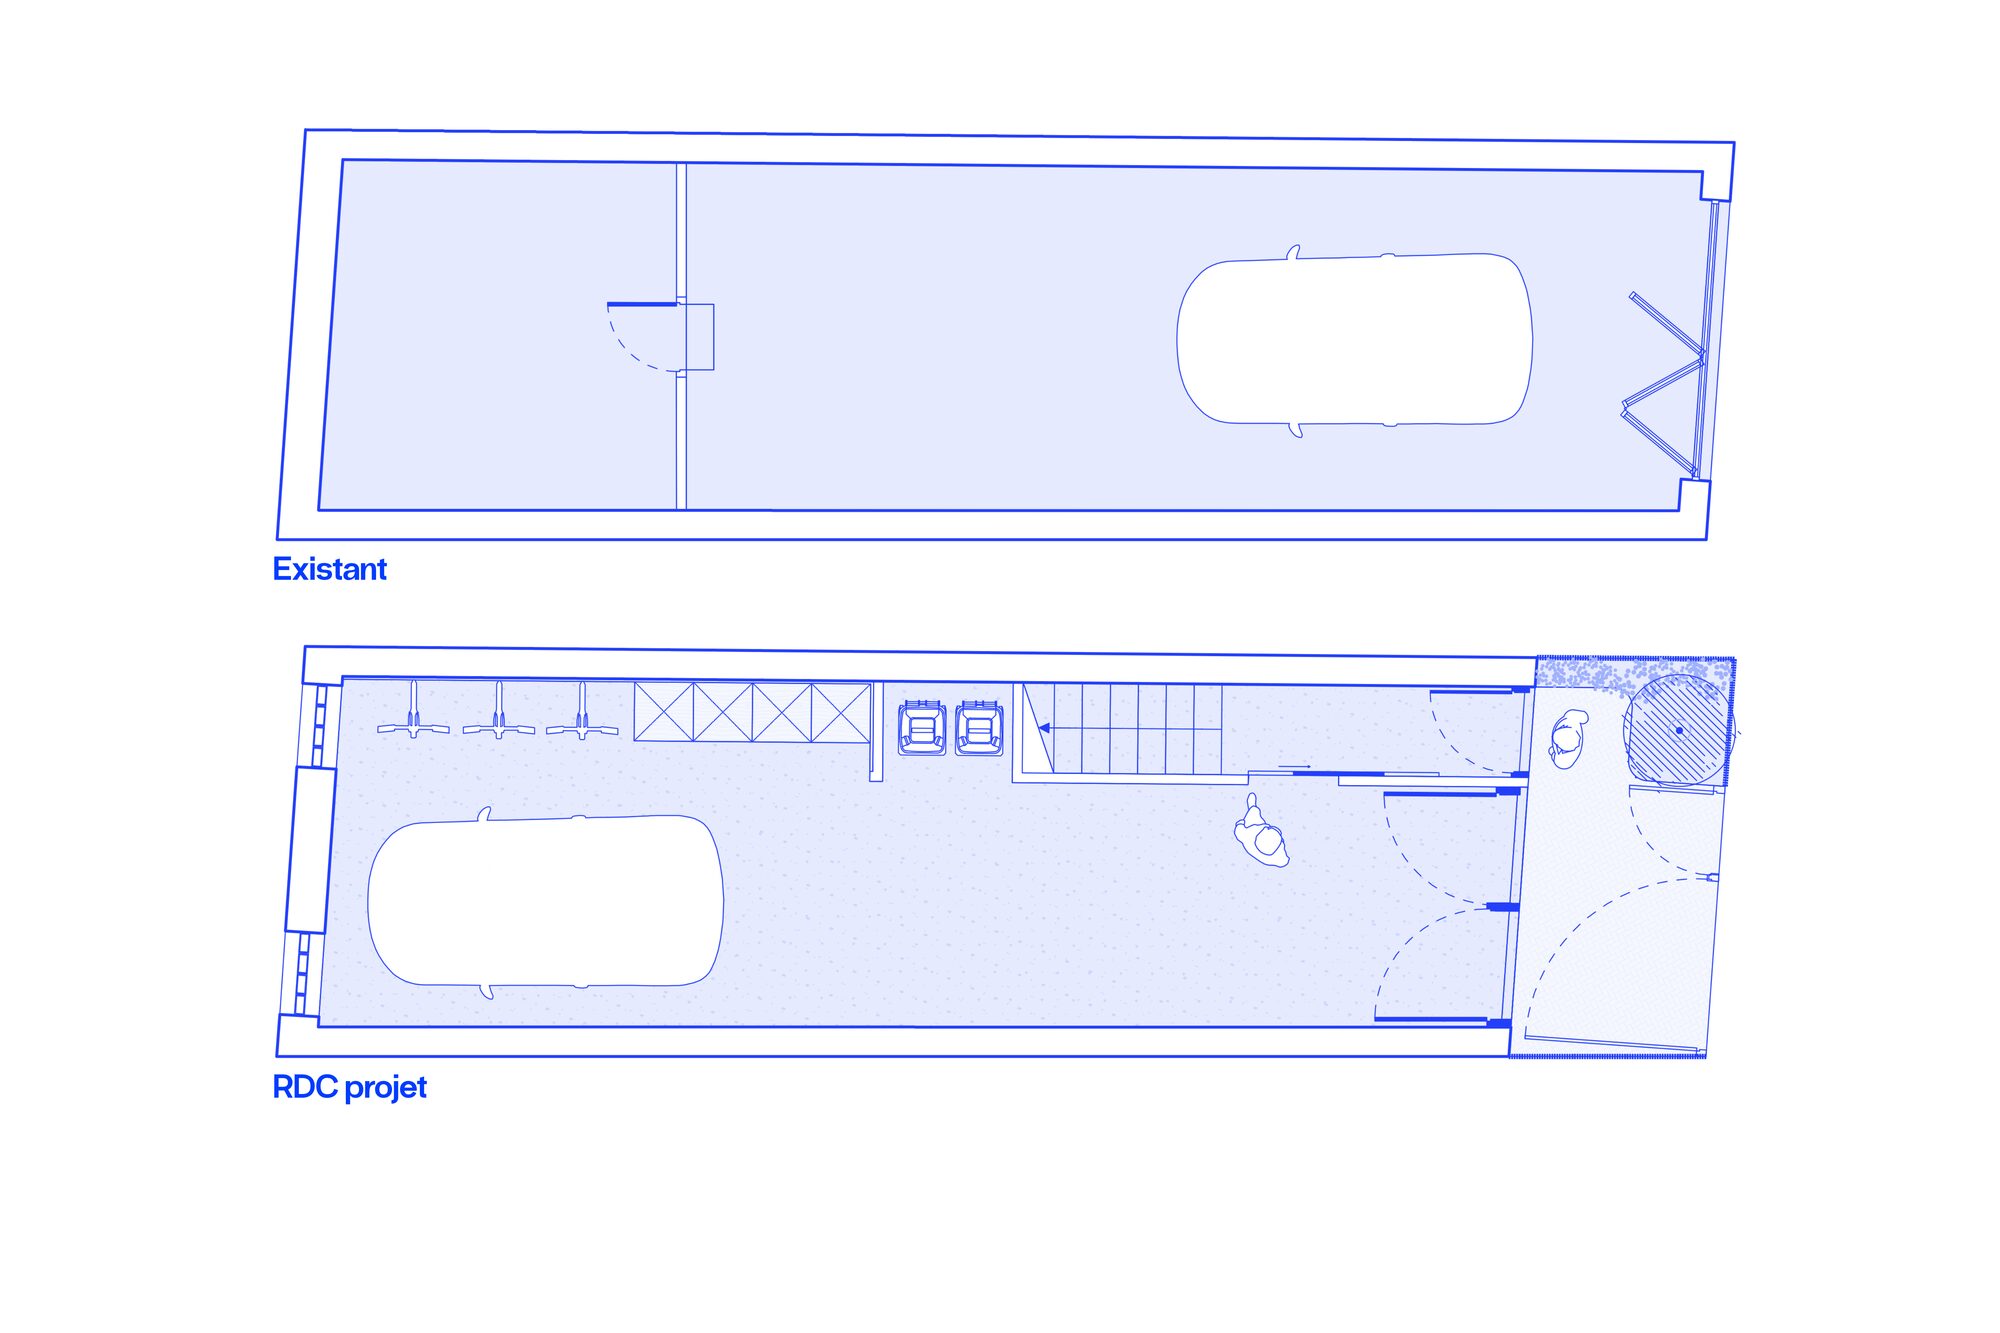
In the heart of a residential neighbourhood of Bordeaux, this project transforms a former garage into a contemporary 120 m² townhouse. Set on a narrow plot, the existing structure offered neither quality of use nor any real relationship with the street. The project proposes a complete rebuild, envisioning a bright, functional home suited to contemporary ways of living.
This transformation rests on a simple idea: turning constraint into a resource. The narrowness of the plot becomes the starting point for a vertical architecture in which each level reveals a new way of inhabiting the house.
Optimising the volumes: a house conceived around verticality
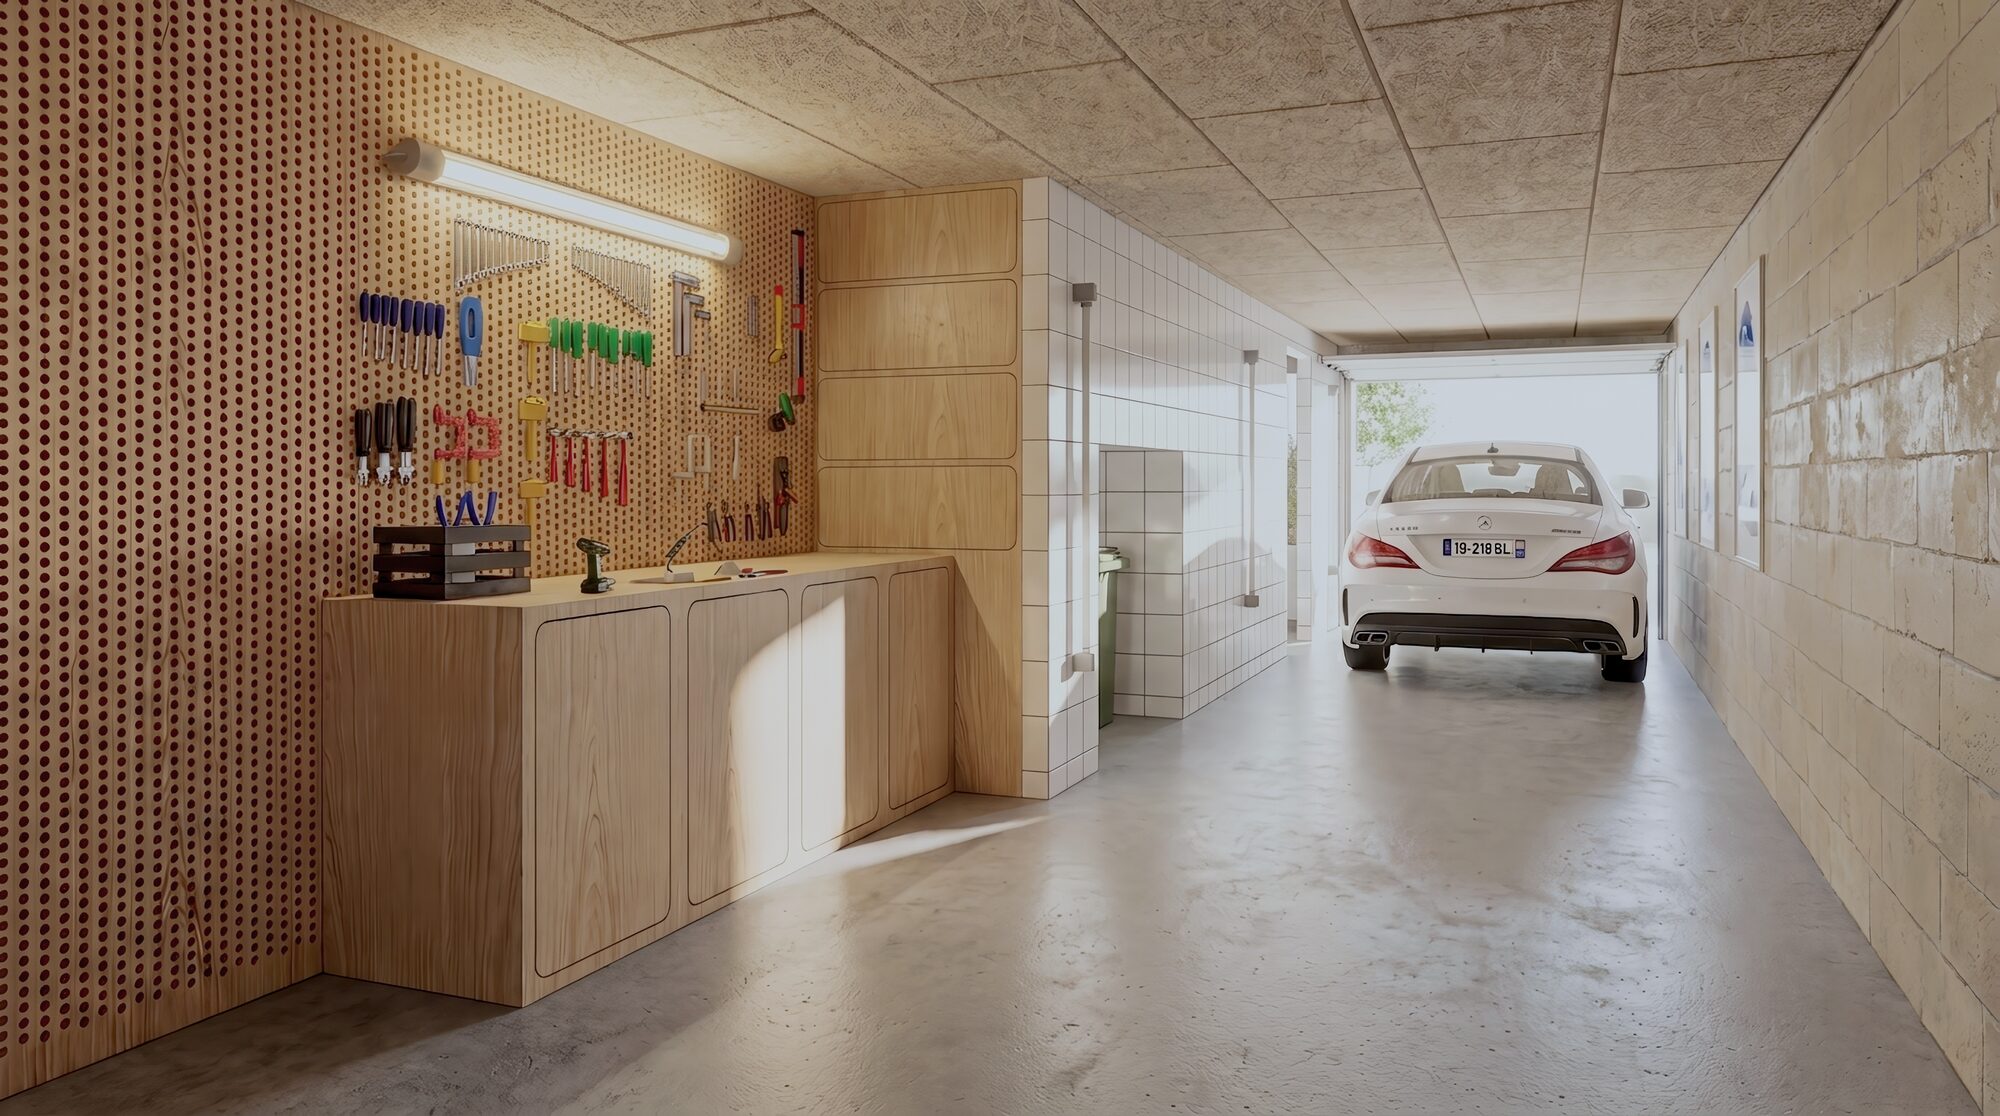
The interior layout draws on the principle of the "reversed loft". Technical functions are placed on the ground floor, freeing the upper levels for the living spaces. This distribution offers the best qualities of light and views to the rooms used daily.
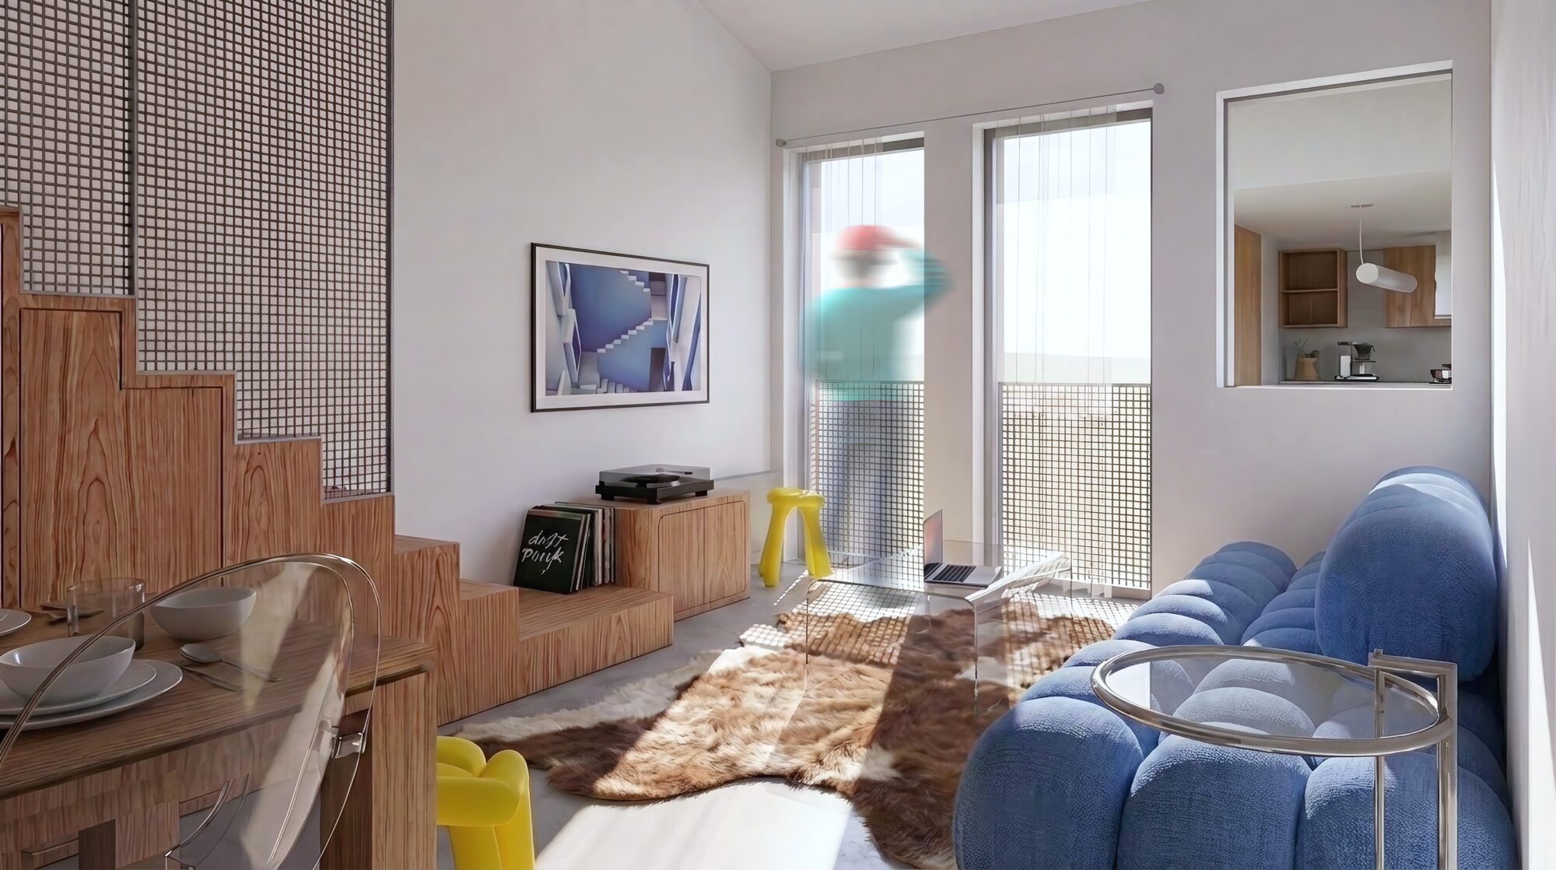
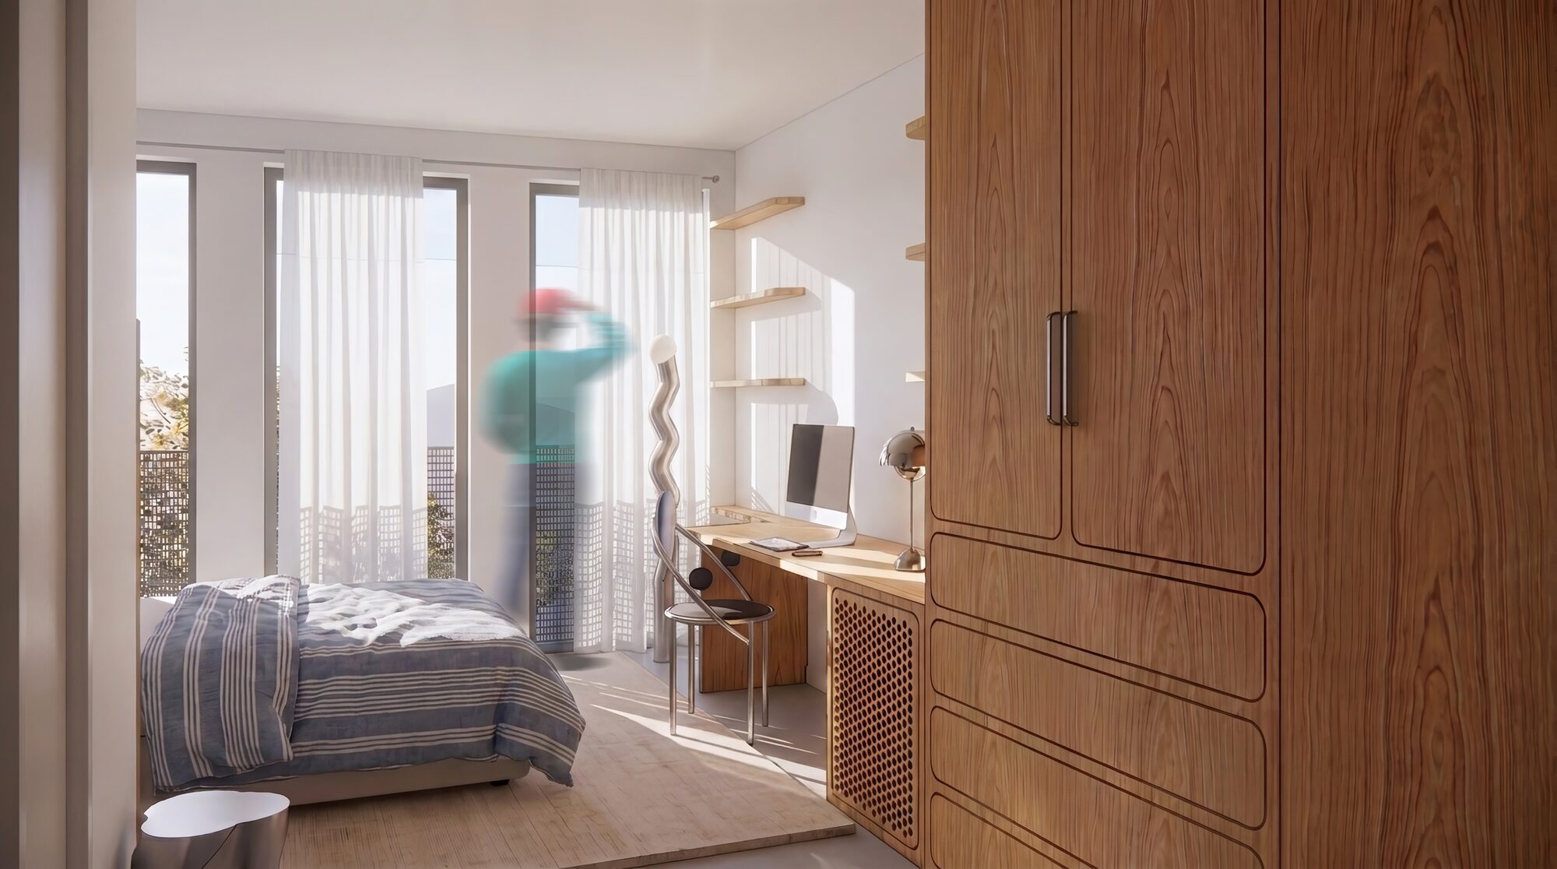
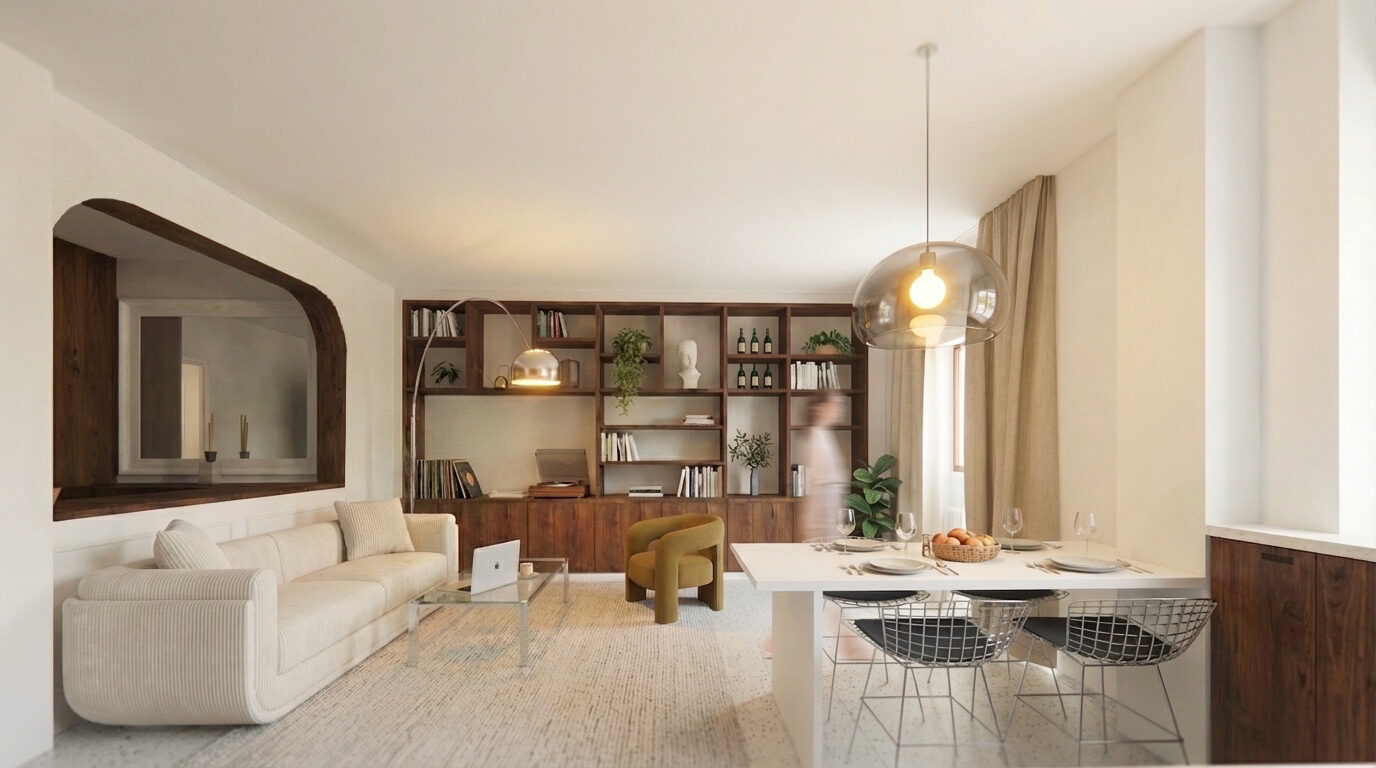
The living room, dining room and open kitchen therefore occupy the second floor, where the volumes extend into a vast through-space bathed in natural light. Beneath the roof, an additional bedroom opens onto a terrace shielded from view, a true outdoor room at the heart of the urban fabric.
The whole house is connected by a longitudinal staircase that structures the circulation and accompanies the progressive discovery of the spaces. More than a simple functional element, it becomes the backbone of the project and fully contributes to its architectural identity.
Bringing in natural light: light as a true material of architecture
On such a constrained plot, light becomes a genuine material of architecture.
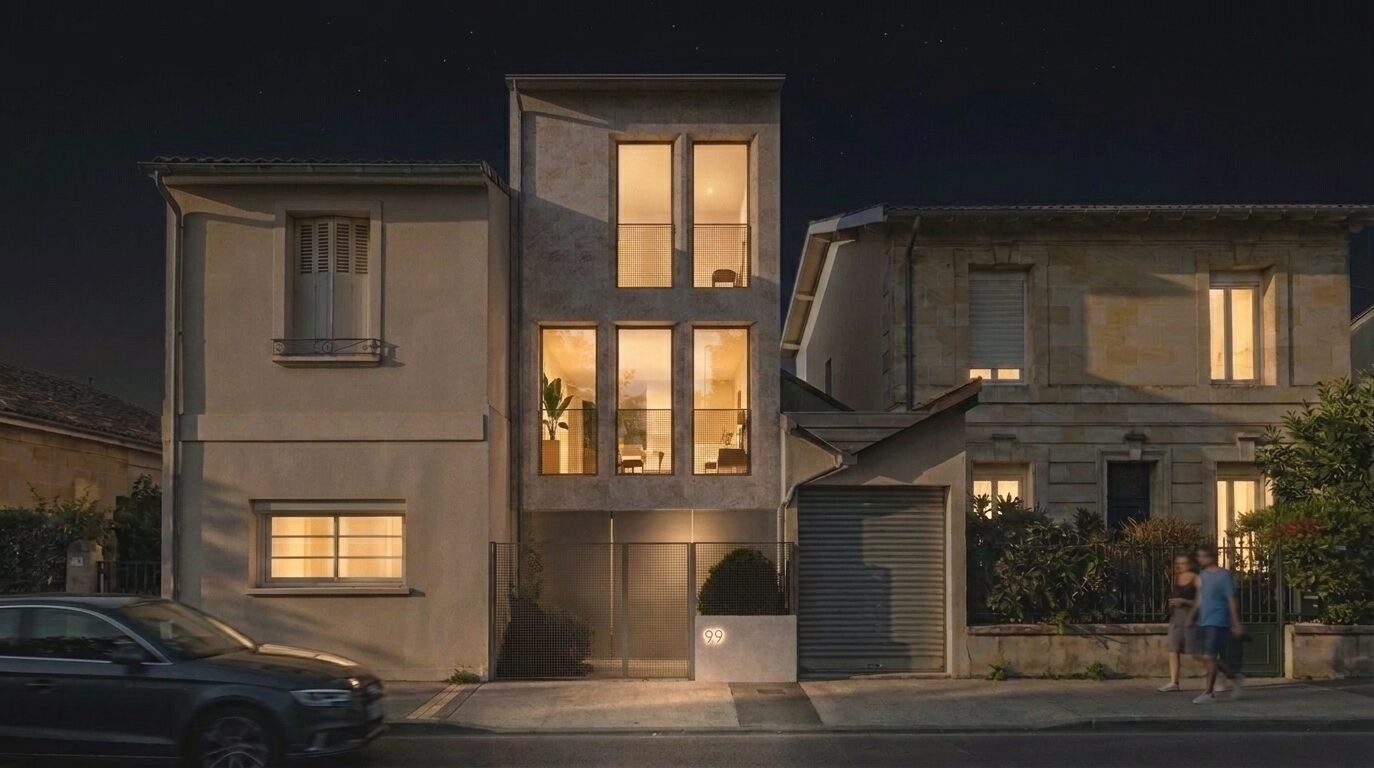
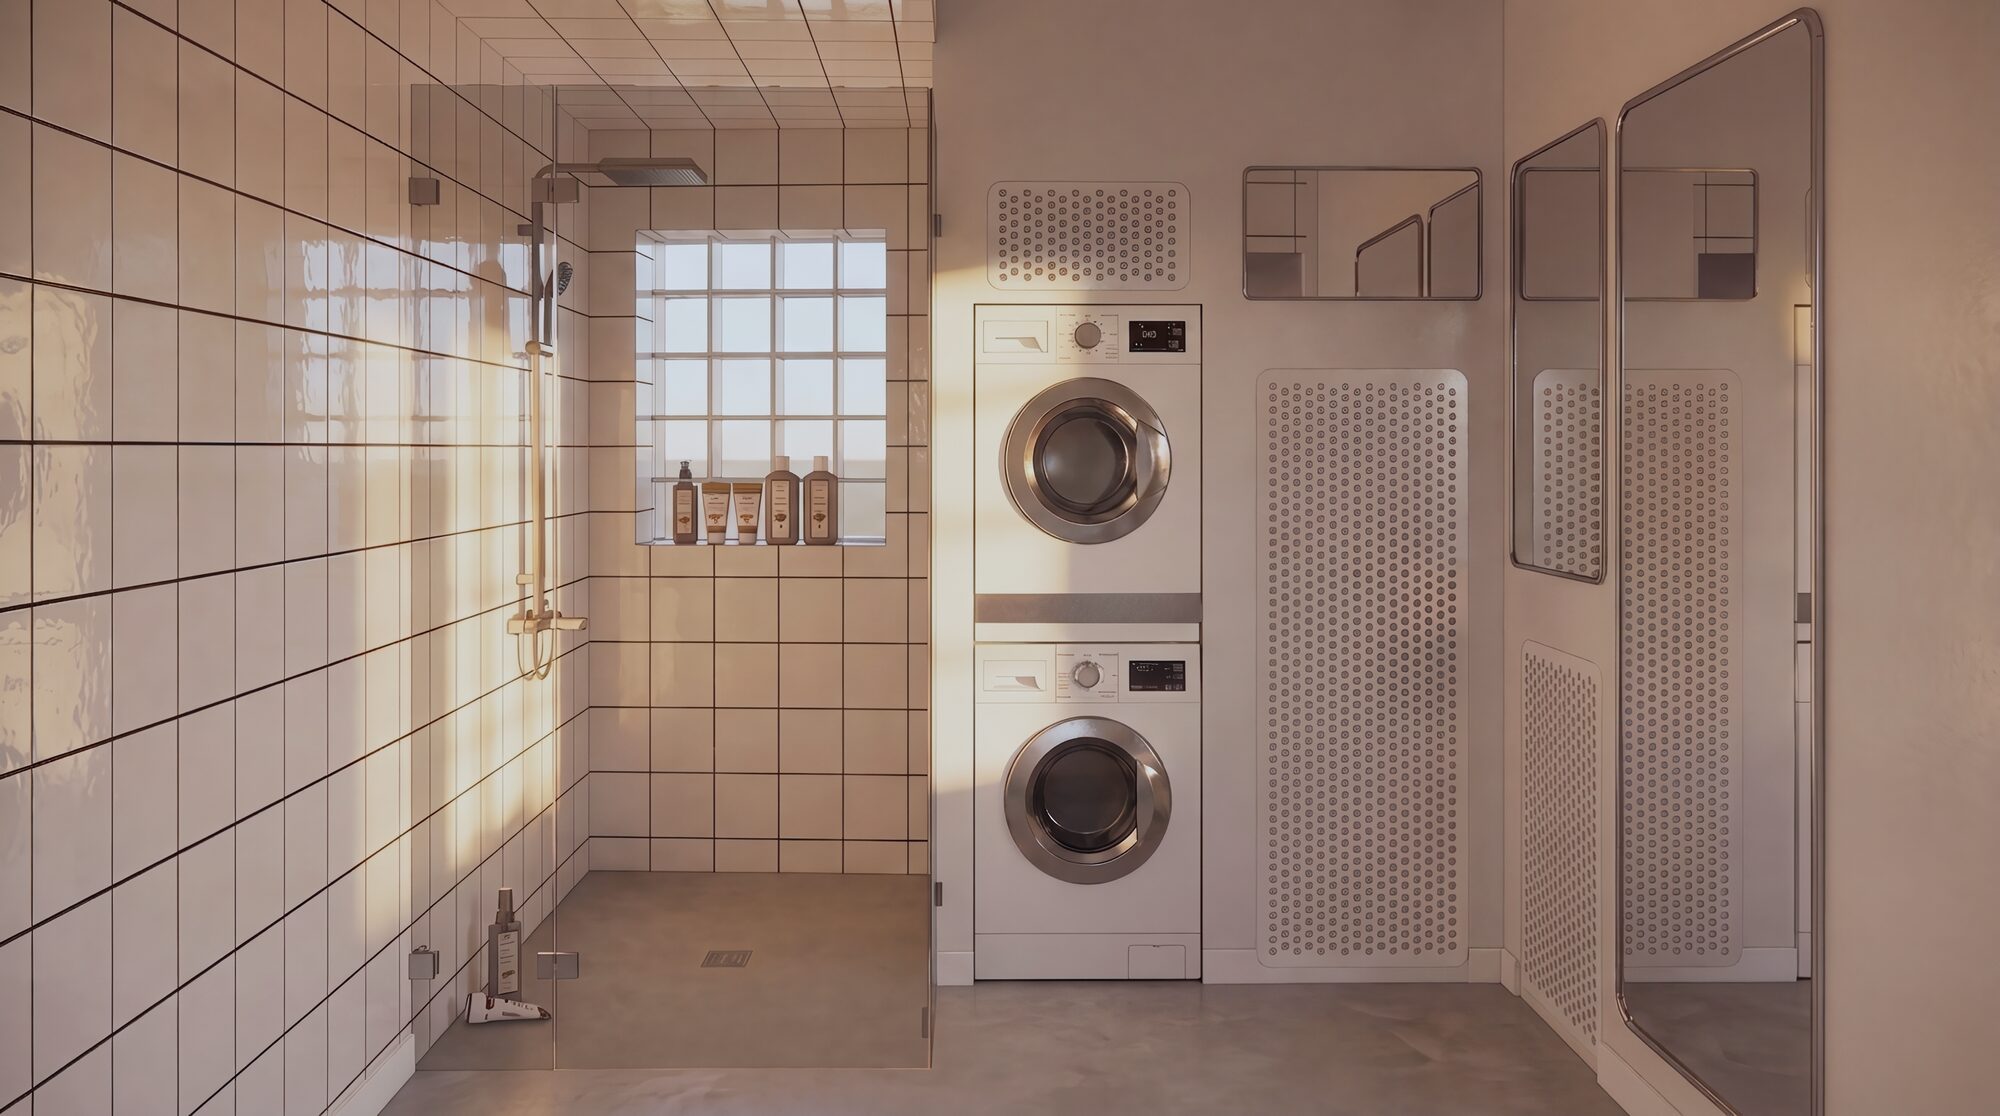
Large vertical openings animate the street facade, while skylights, light wells and glass block bring natural light into the very heart of the house. The through-views reinforce the sense of space and offer atmospheres that shift throughout the day.
Every opening is designed not only to bring in light, but also to reveal the volumes, support daily uses and create a permanent relationship between indoors and outdoors.
Eco-responsible selection: restrained, noble and durable materials
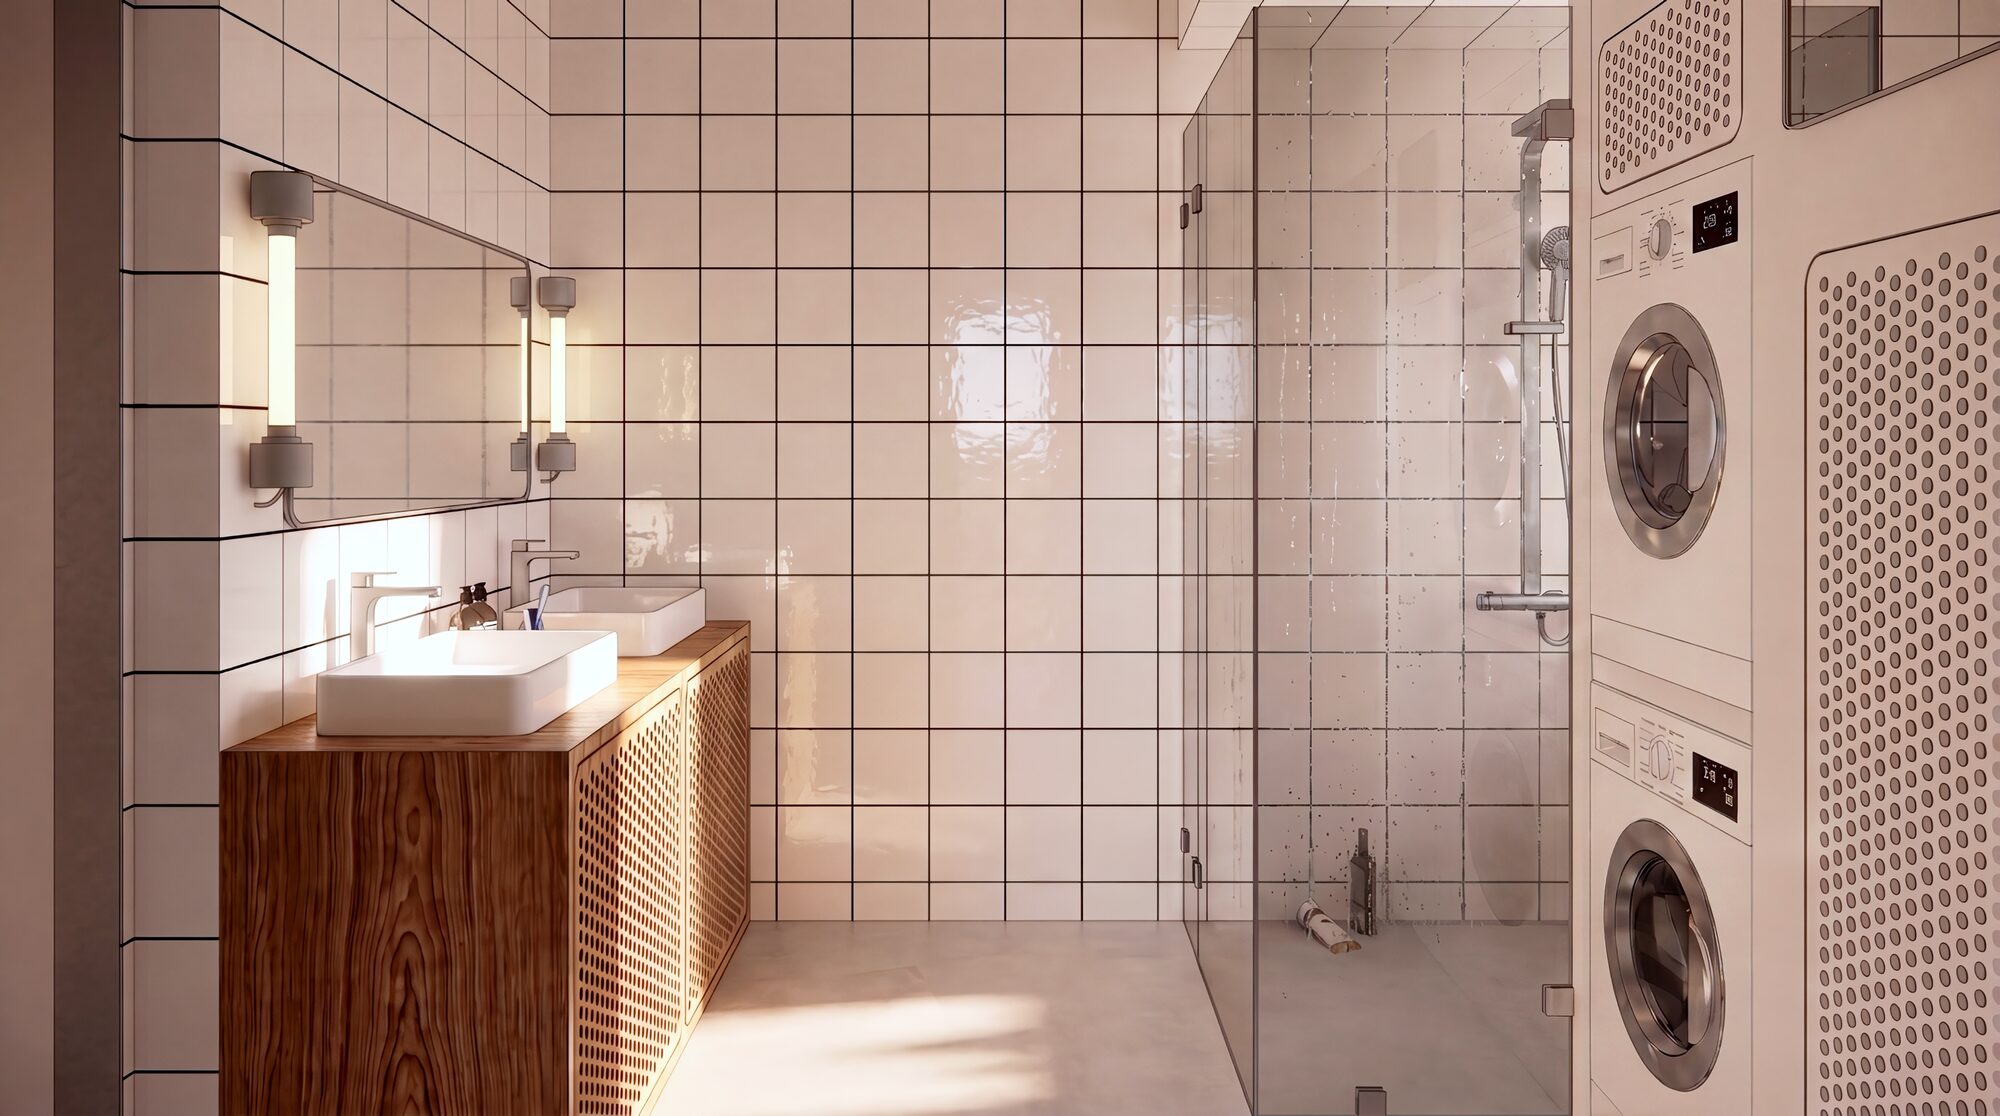
The project draws on a palette of natural materials in which limestone, timber, polished concrete, metalwork and ceramic tile engage in a contemporary, timeless dialogue.
Bespoke furniture accompanies the architecture at every level. Integrated from the design stage, it optimises the spaces, structures the volumes and responds to the specific constraints of this townhouse built on a narrow plot.
This project illustrates our approach to architecture: designing spaces where every square metre is valued, where light reveals the volumes, and where constraints become the very foundations of the project.
Project profile
- Project
- Transformation of a former garage into a townhouse
- Location
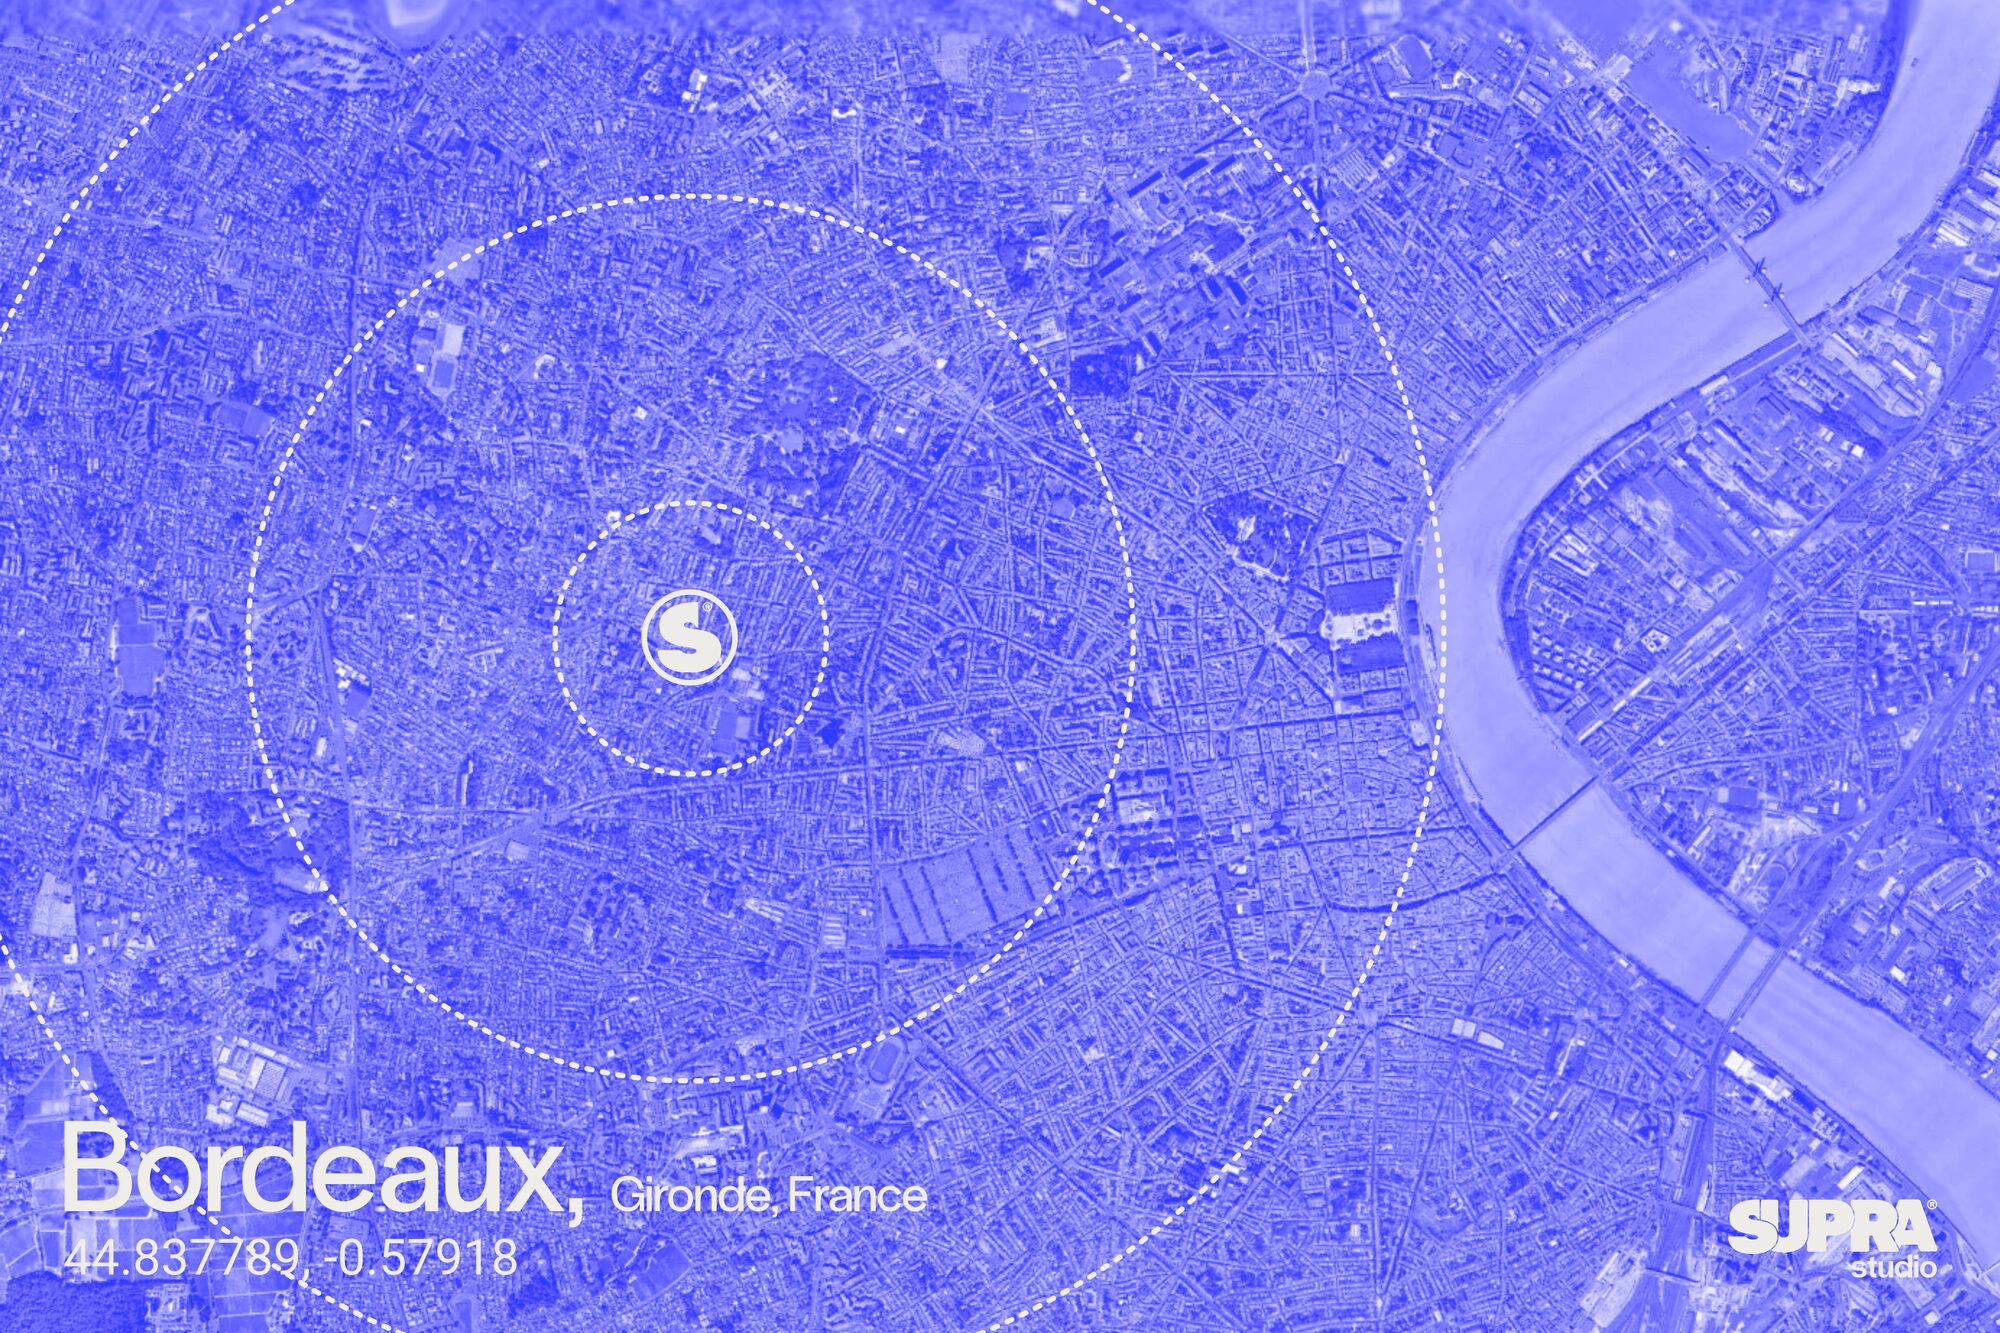
- Bordeaux, France
- Area
- 120 m²
- Type
- Family home
- Scope
- New-build construction and interior architecture
- Status
- Design study
Let's talk about your project
Come meet us
Address
14 rue des Fonds Verts, 75012 Paris