Long relegated to purely technical functions, the kitchen now stands as the beating heart of the contemporary home. When it opens onto the living room, the architectural challenge is to erase its utilitarian character and turn it into an object of exceptional design, fully integrated into the vocabulary of the living space.
Redefining the kitchen: From functional room to centrepiece
In a high-end residential renovation, opening up the kitchen isn't simply about knocking down a wall. It means rethinking the visual balance, managing odours and noise, and the overall circulation. The kitchen must know how to stay discreet when entertaining while offering absolute everyday comfort.
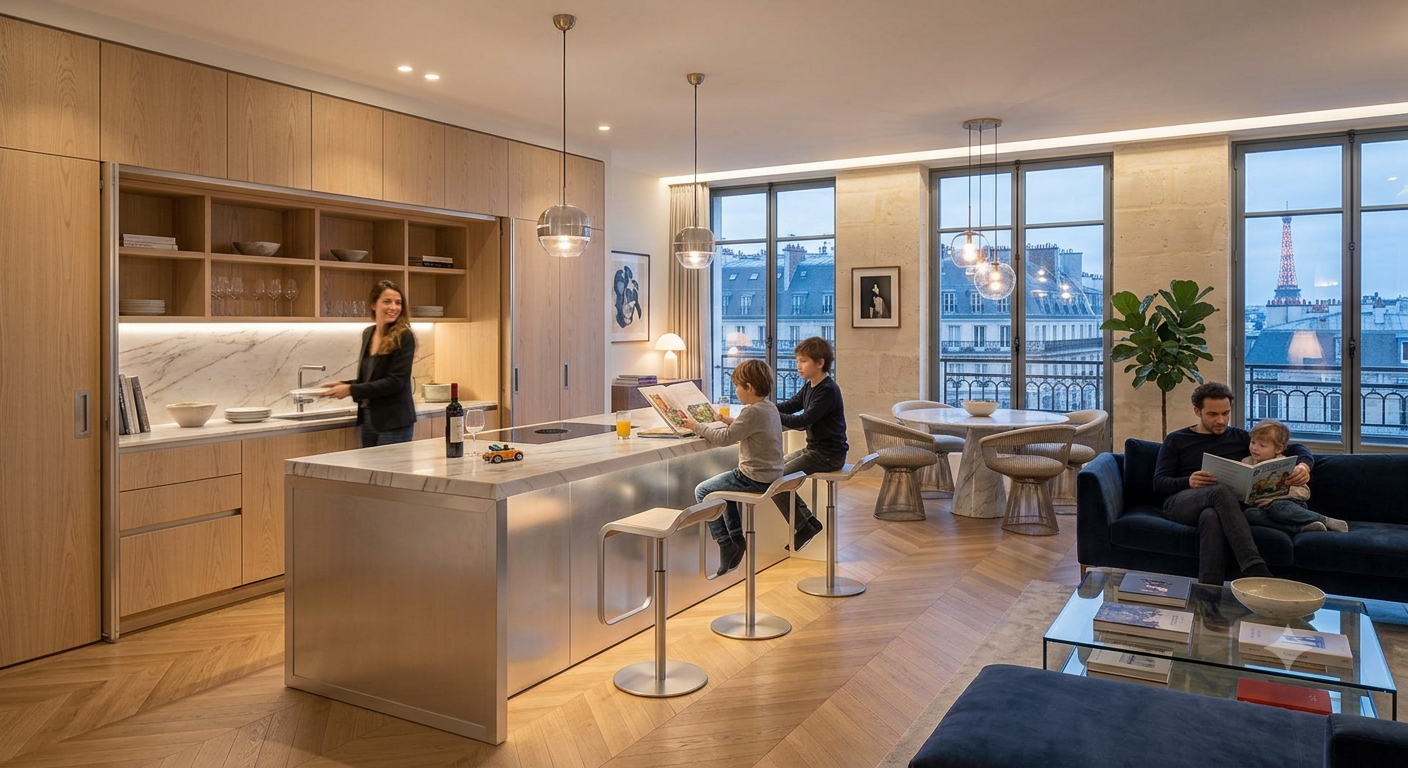
1. The monolithic central island: Mineral sculpture and gathering point
The central island is the centrepiece of the open-plan kitchen. To preserve the elegance of the living room, the architectural approach favours strong forms and exceptional materials.
Natural stone blocks: Calacatta marble, quartzite or honed travertin shaped as a single block. The continuity of the veining across the waterfall edges brings a sculptural dimension.
Dialogue with fine furniture: the island should no longer resemble a technical piece of furniture, but echo the lines of the dining table or the living room sideboard.
Hidden functions: induction hobs with integrated extraction built into the cooktop to remove the traditional suspended hood and fully free up the visual perspectives.
2. The "Invisible Kitchen" concept: Full-height fittings
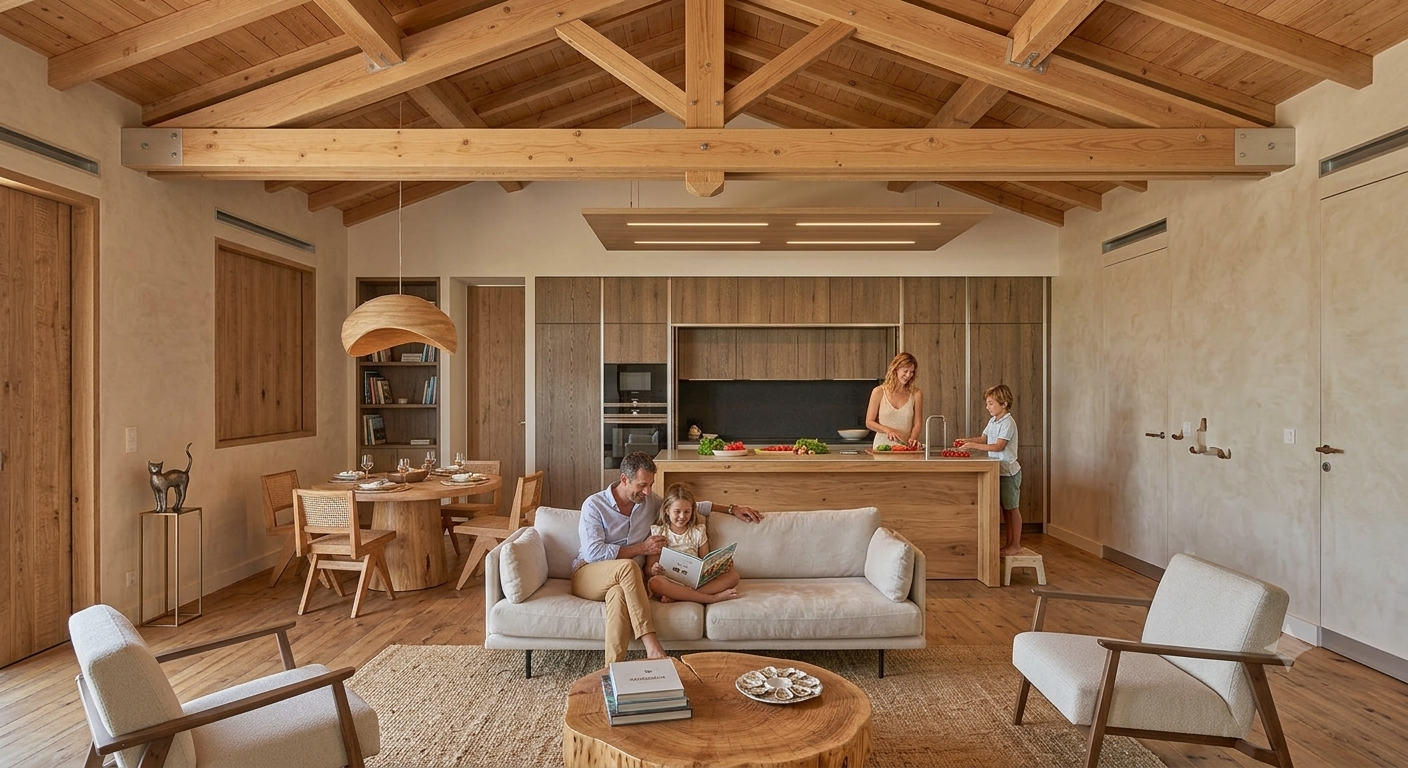
To blend the kitchen into the decor of the apartment or house, bespoke joinery plays a leading role.
The principle of pocket sliding door fronts conceals the appliances, the washing area and small appliances behind large full-height panels in noble wood (smoked oak, American walnut, satin lacquer). Once the doors are closed, the kitchen disappears entirely in favour of a clean fitted wall.
3. Noble materials and floor transition
To successfully bridge the living room and the kitchen:
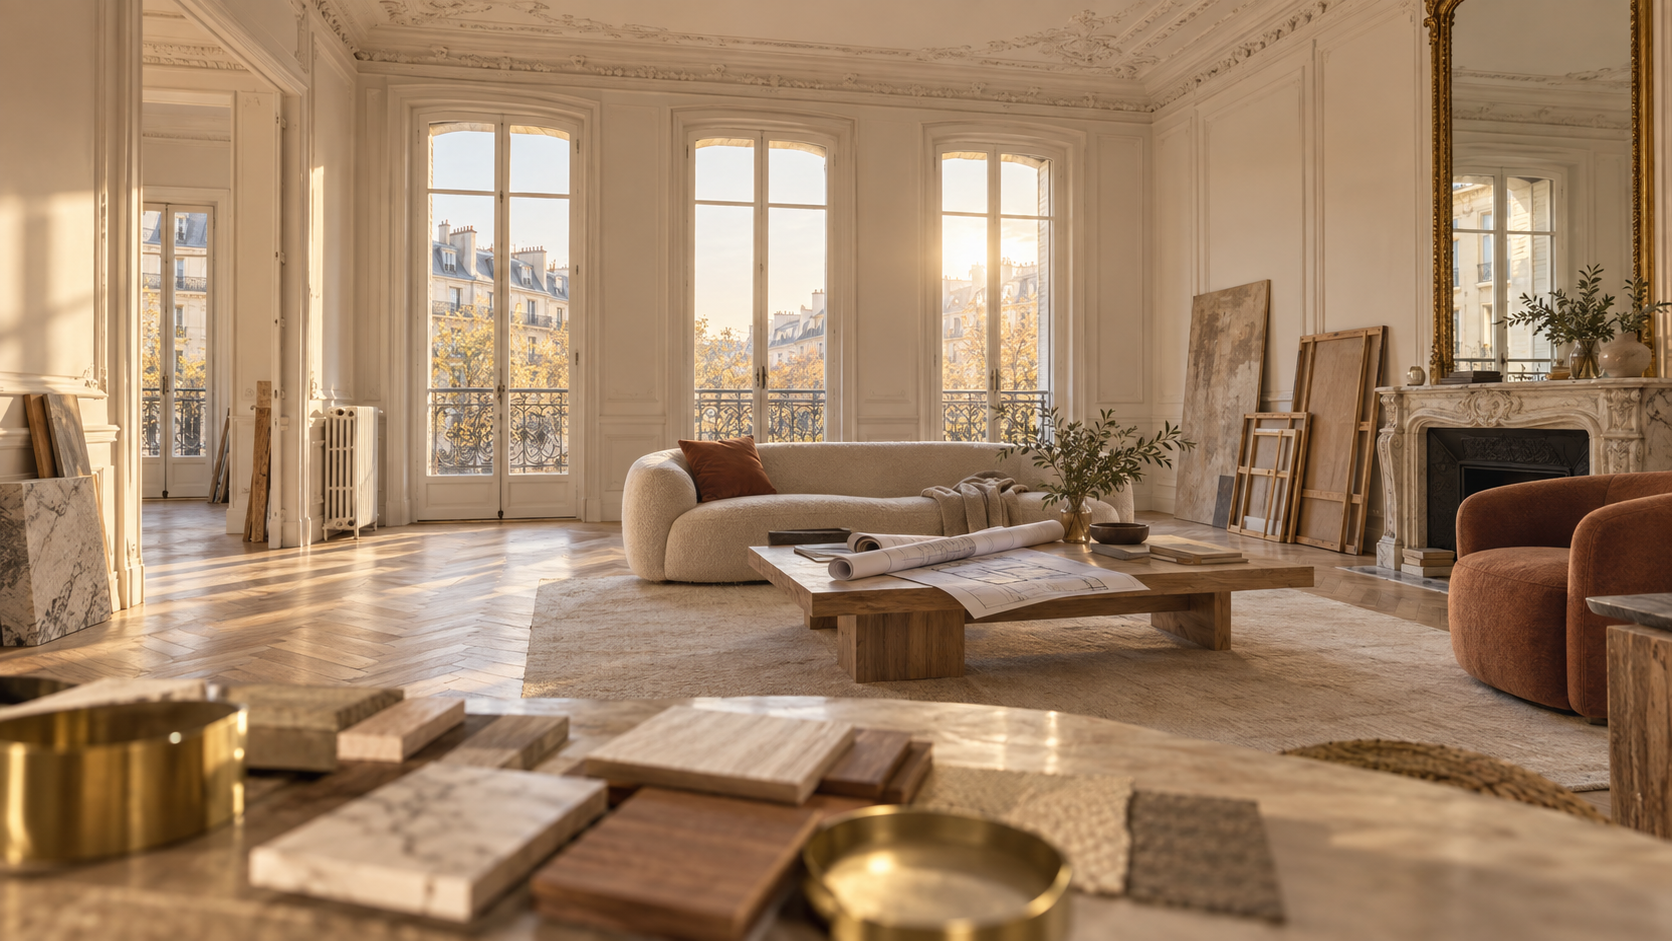
Floor harmony: either by extending the herringbone parquet into the kitchen area with high-resistance surface treatments, or by creating a bespoke pattern inlaying natural stone or terrazzo into the wood.
The splashback as a work of art: using brushed brass, aged leaf-gilded mirror or artisanal ceramic to reflect the living room's light.
4. Lighting: Shifting from prep mode to entertaining mode
Lighting in an open-plan kitchen needs to be adjustable:
Targeted functional lighting: invisible LED strips built into the wall units to evenly light the worktop.
Theatrical ambient lighting: designer pendants above the island and recessed low-glare spotlights to create a warm, intimate atmosphere once the meal is served.
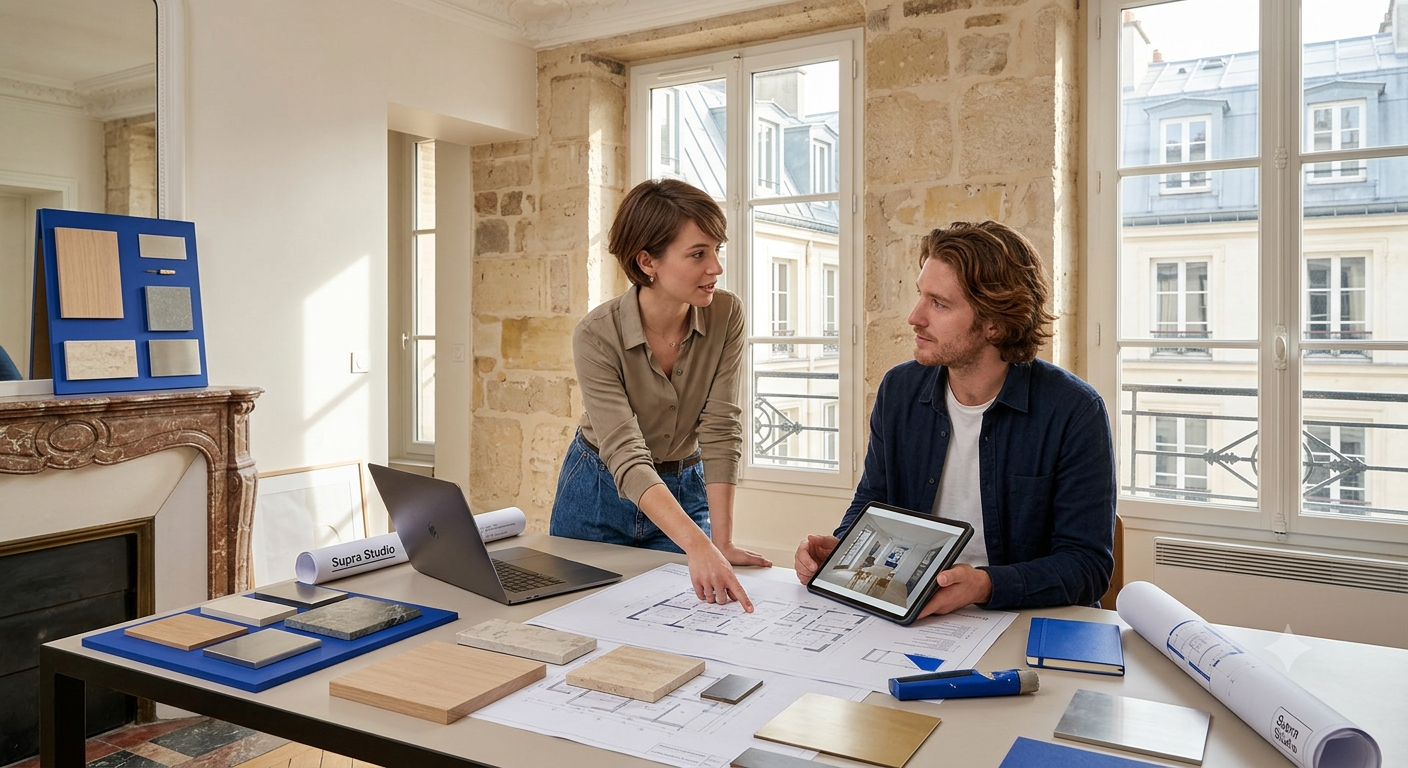
Your bespoke layout project with the Studio
Every kitchen designed by our studio is a unique creation, made to measure in collaboration with our cabinetmakers and stone masons.
Picture a bespoke open-plan kitchen for your living space? Book an appointment to discuss it, or get in touch to tell us about your project.