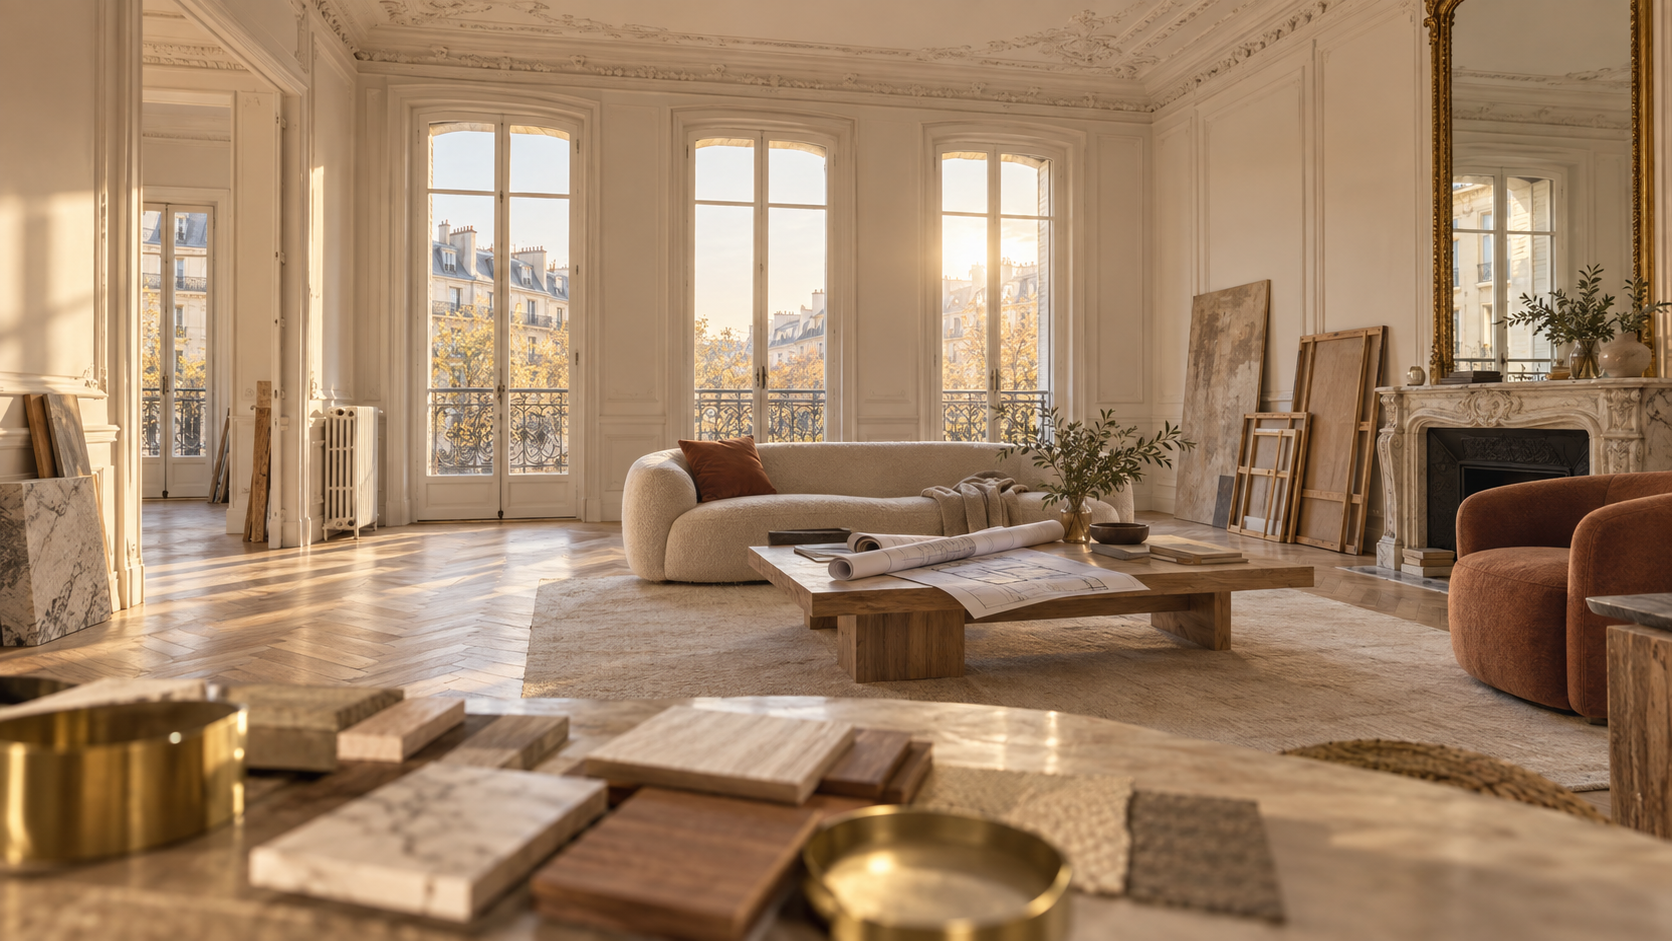
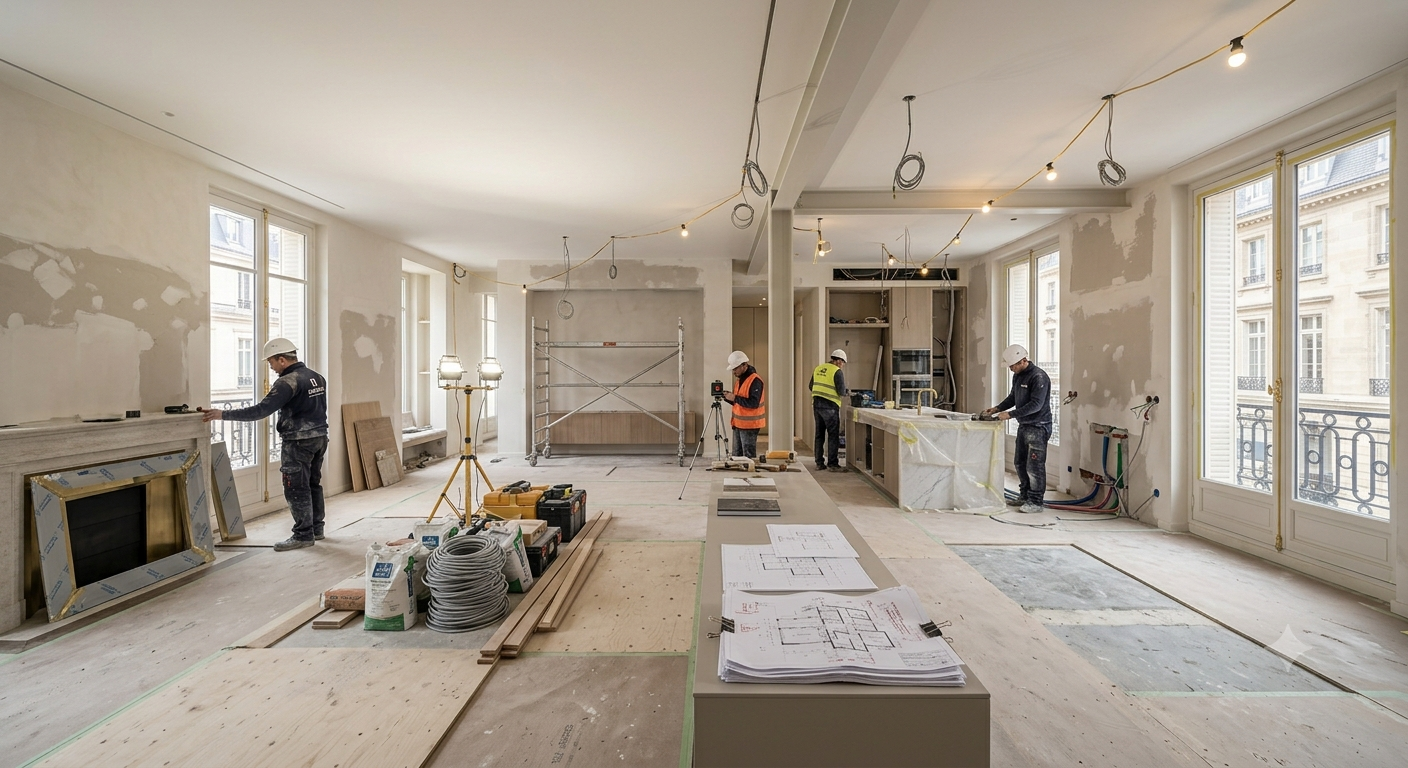
Undertaking the whole-home renovation of an exceptional apartment or house goes far beyond a simple refresh. It's an opportunity to entirely rethink the experience of the home, adapt a place to a contemporary way of living, and secure its heritage value through demanding choices in layout and materials.
Whole-home renovation: An indispensable overall vision
Undertaking work room by room often leads to visual and technical fragmentation. Conversely, a complete restructuring orchestrated by an interior architect allows for an overall diagnosis of the property: circulation flow, natural light input, structural logic and aesthetic coherence from one end of the space to the other.
1. Redistributing the volumes: Unlocking the spatial potential
Every place has its own architectural character. The interior architect's first role is to read this original structure in order to reveal its full potential.
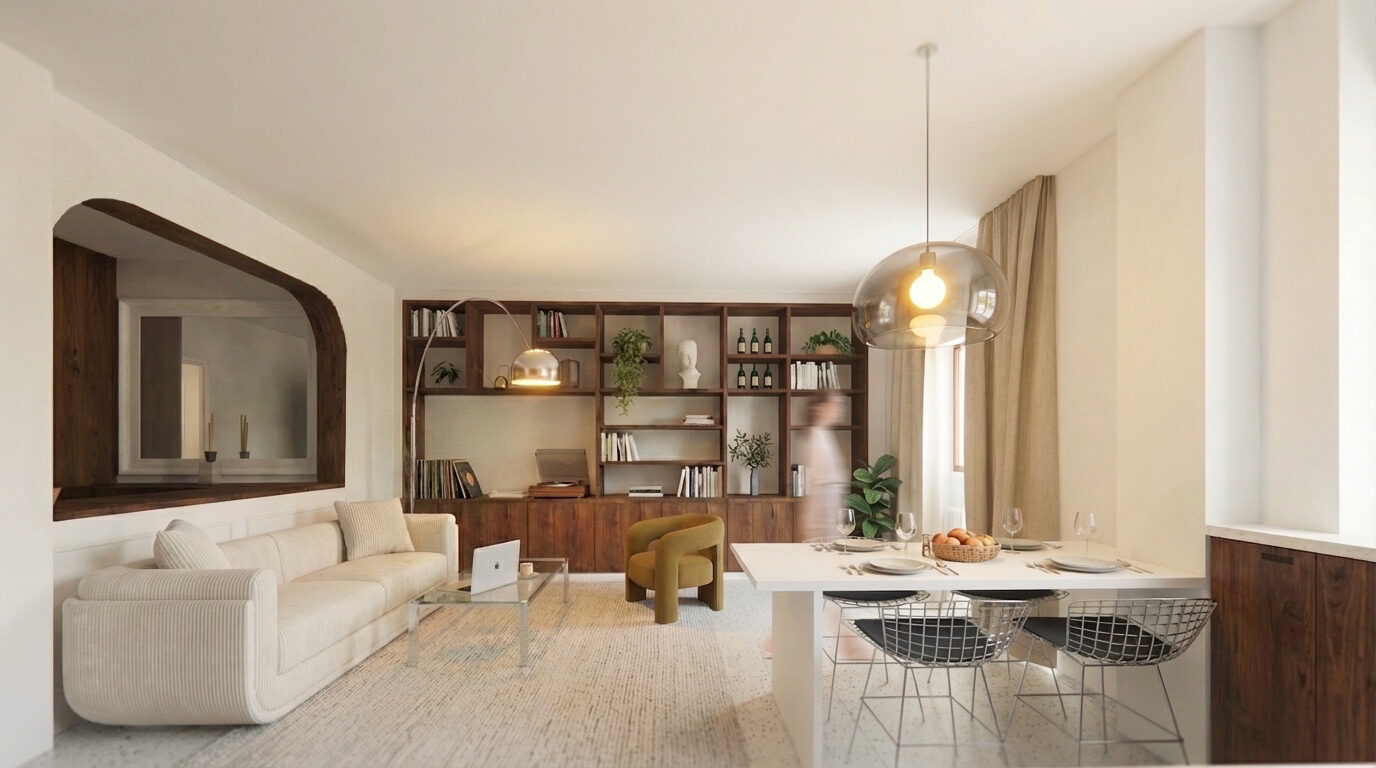
Rationalising the spaces: eliminating wasted square metres (dark corridors, superfluous landings) to enlarge reception rooms and create through-perspectives.
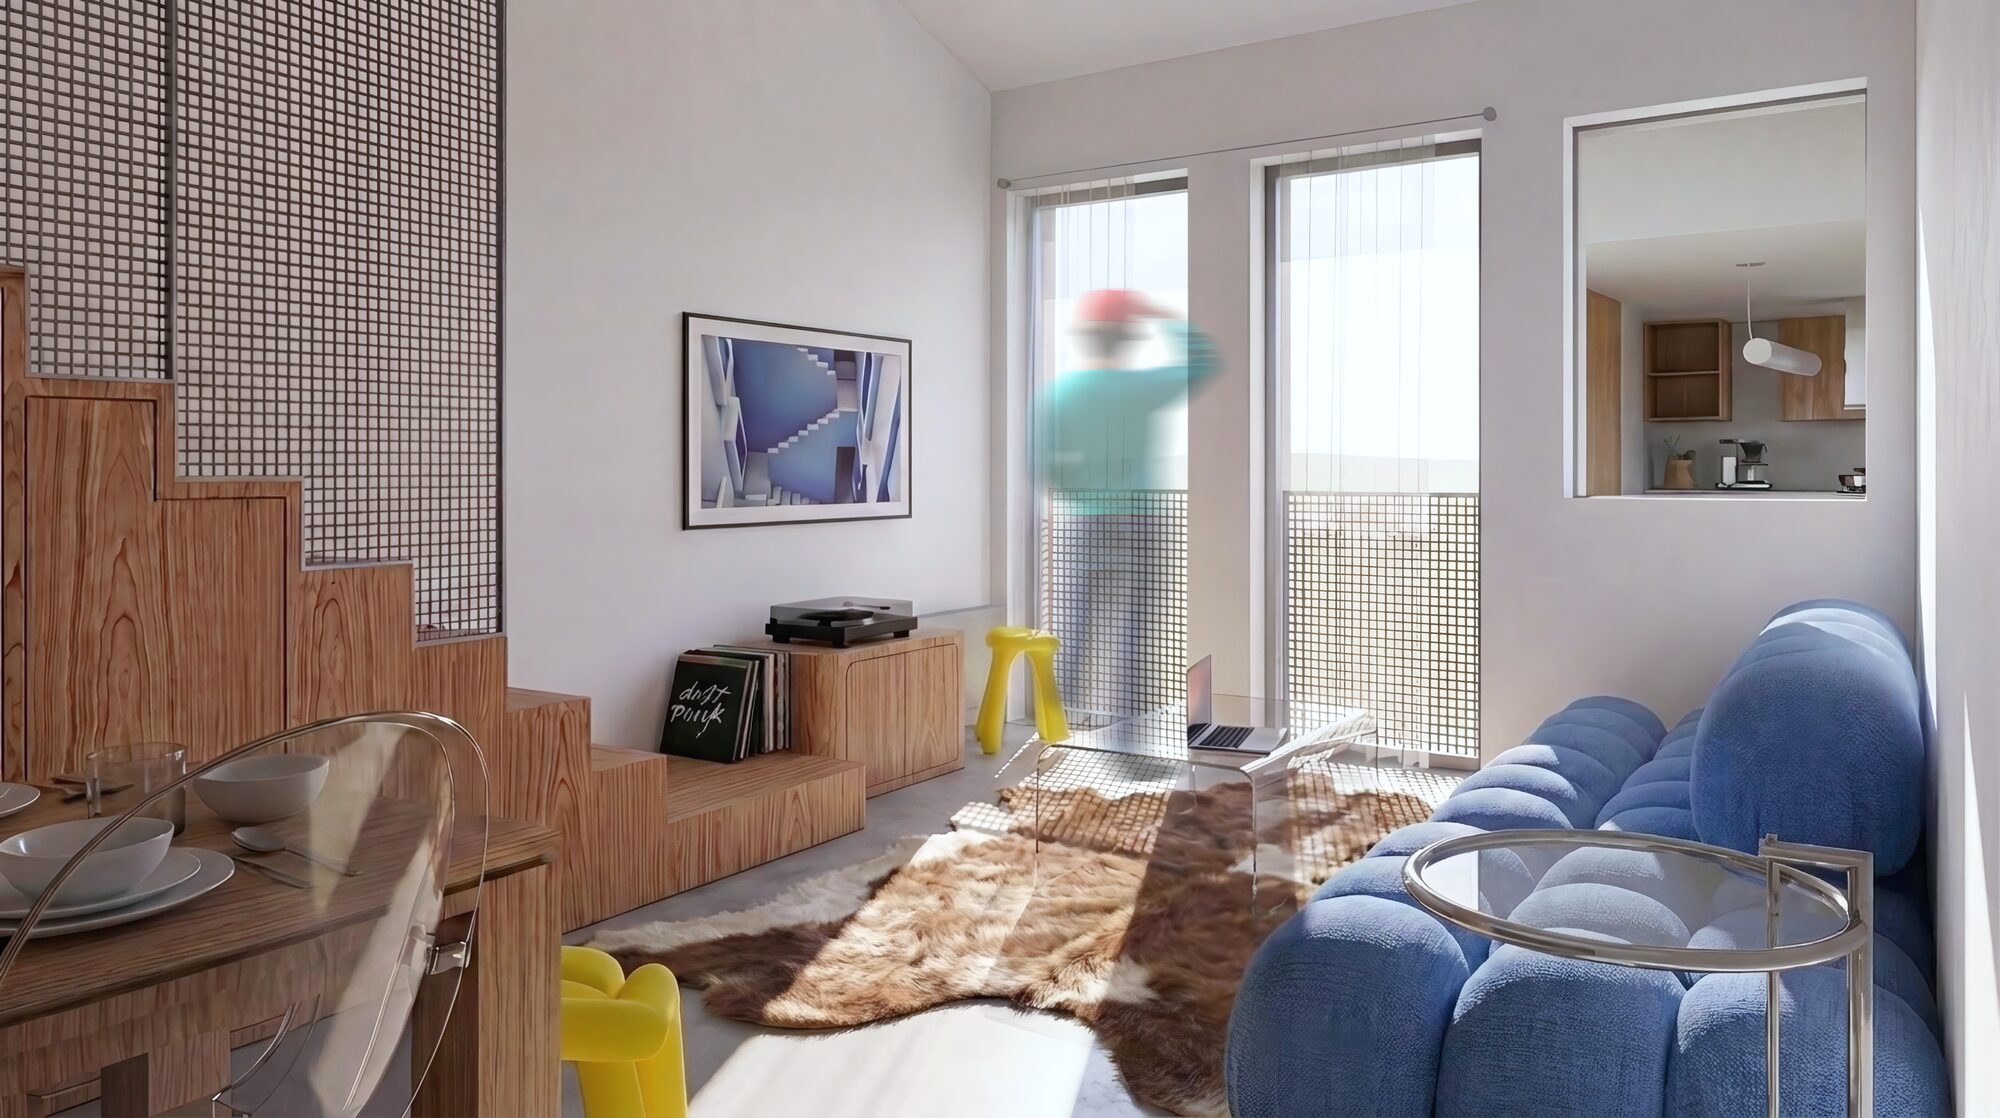
Working with natural light: rethinking the orientation of functions according to the sun's path, creating bespoke glazed openings or inserting light partitions that let daylight travel through.
Hierarchising the zones: marking a fluid but clear separation between reception spaces (living room, dining room, kitchen) and the private sphere (bedrooms, dressing rooms, suites).
2. The invisible integration of technology and comfort
The hallmark of a high-end renovation lies in what cannot be seen. Technical performance is integrated in a completely imperceptible way, leaving all the room for aesthetics.
Insulation and energy efficiency: improving thermal and acoustic performance (high-performance insulating linings, bespoke exterior joinery respecting planning constraints).
Home automation and lighting design: centralised management of ambiances, concealment of electrical networks and discreet integration of indirect lighting (light coves, recessed slots).
Climate comfort: invisible integration of heating and cooling systems within false ceilings or fitted joinery.
3. Continuity of materials: Creating a unified visual signature
To offer a sense of calm and overall harmony, the choice of materials follows a rigorous common thread.
Rather than accumulating different stylistic effects in each room, a whole-home renovation favours a restrained palette of noble, timeless materials — solid wood flooring, lime renders, natural stone, brushed brass — subtly declined throughout the entire project.
4. From sketch to site supervision: Rigorous project management
Successfully carrying out a complete renovation requires a proven support method:
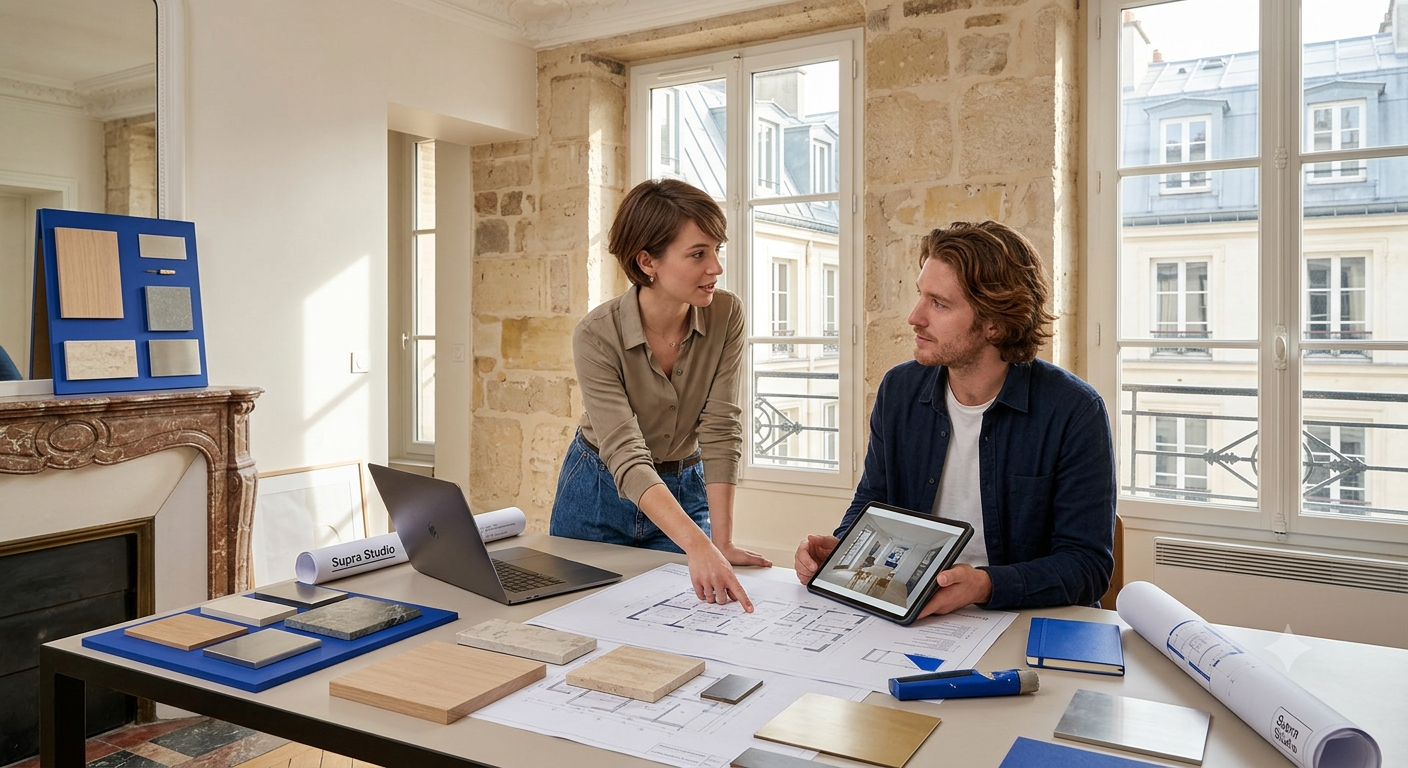
Design phase (preliminary and detailed design): 2D plans, 3D modelling, choice of materials and detailed costing.
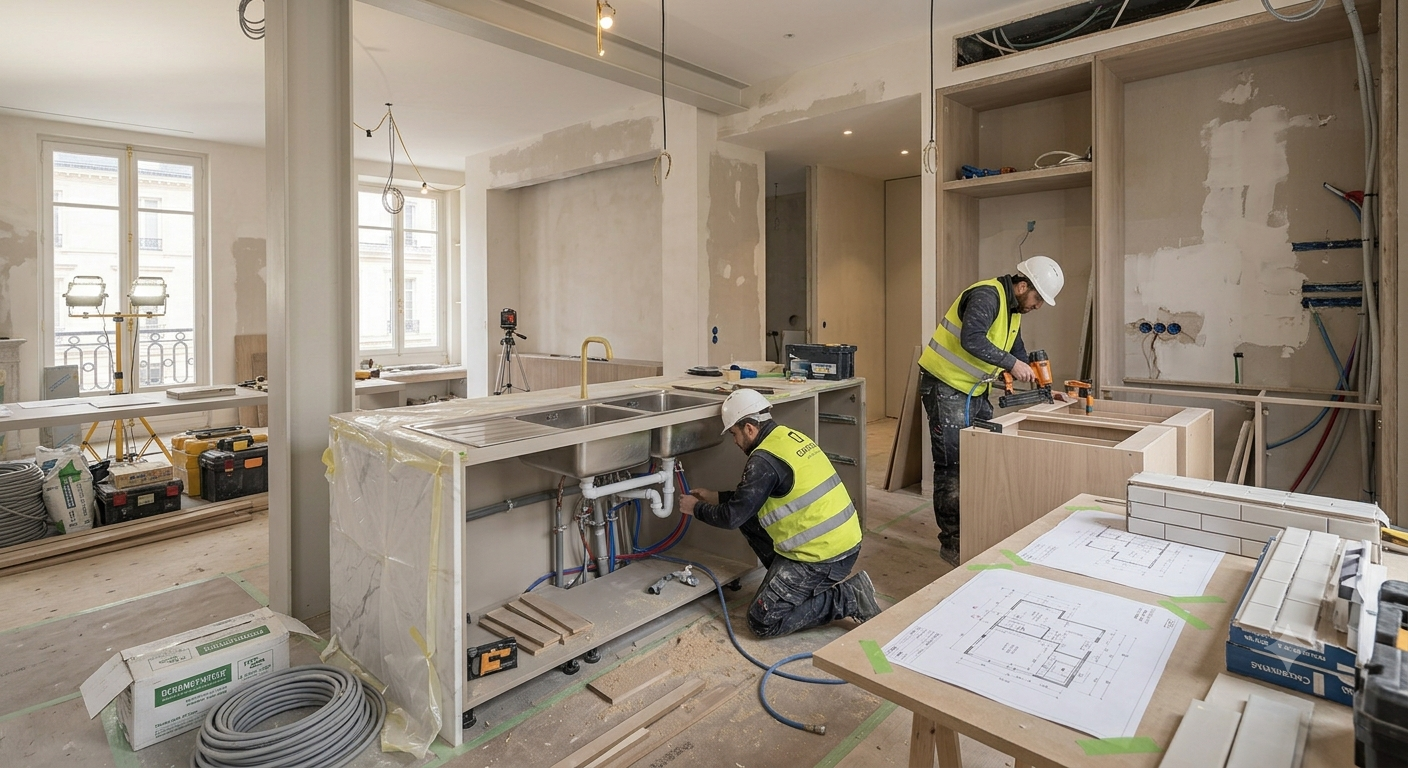
Consultation and selection of craftspeople: mobilising a network of skilled tradespeople and qualified firms for every trade.
Site supervision and project management: rigorous coordination of schedules, quality control of execution and adherence to budget commitments through to turnkey handover.
Entrust your whole-home renovation project to the Studio
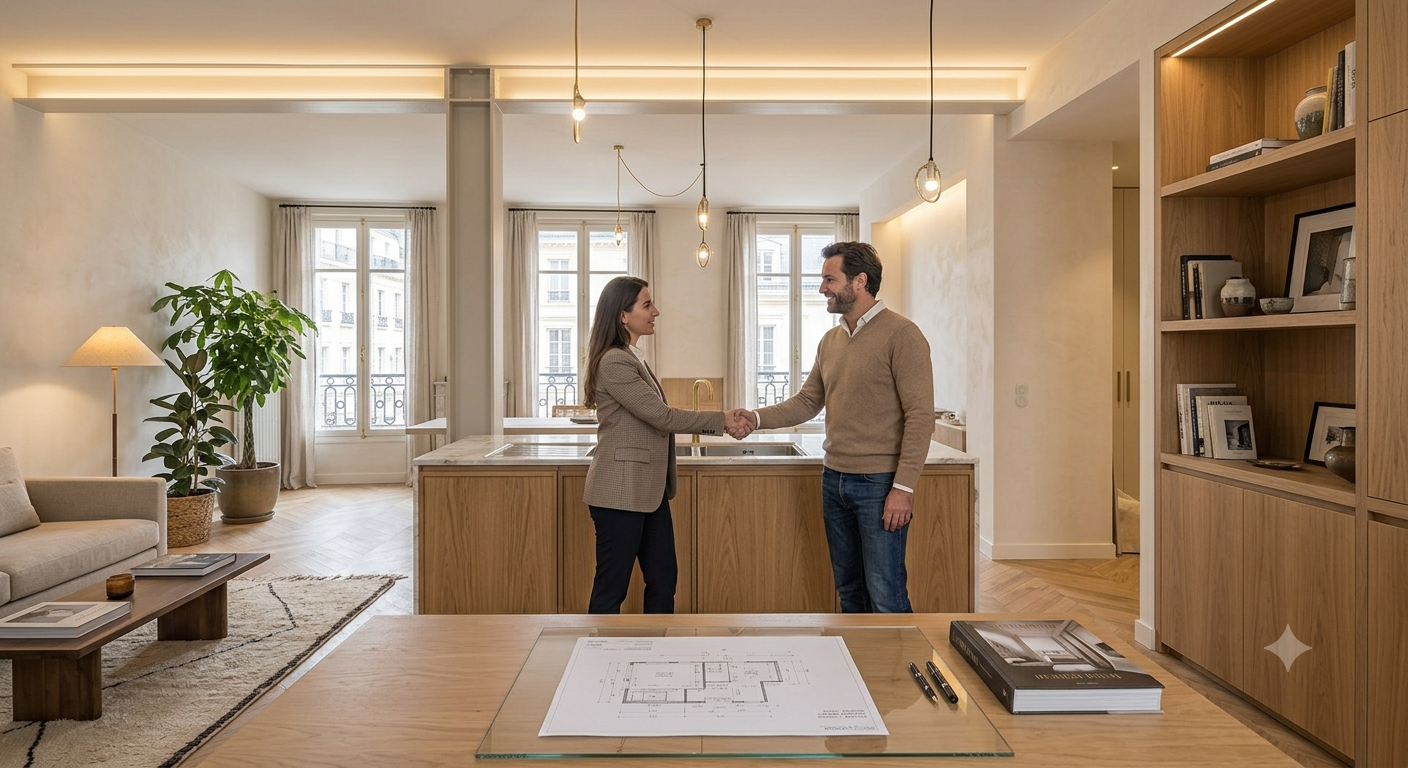
Whether you have just acquired a property to restructure or wish to transform your current residence, our interior architecture practice designs bespoke projects built to last.
Have a whole-home renovation project? Book an appointment for a first consultation visit, or get in touch to discuss it.