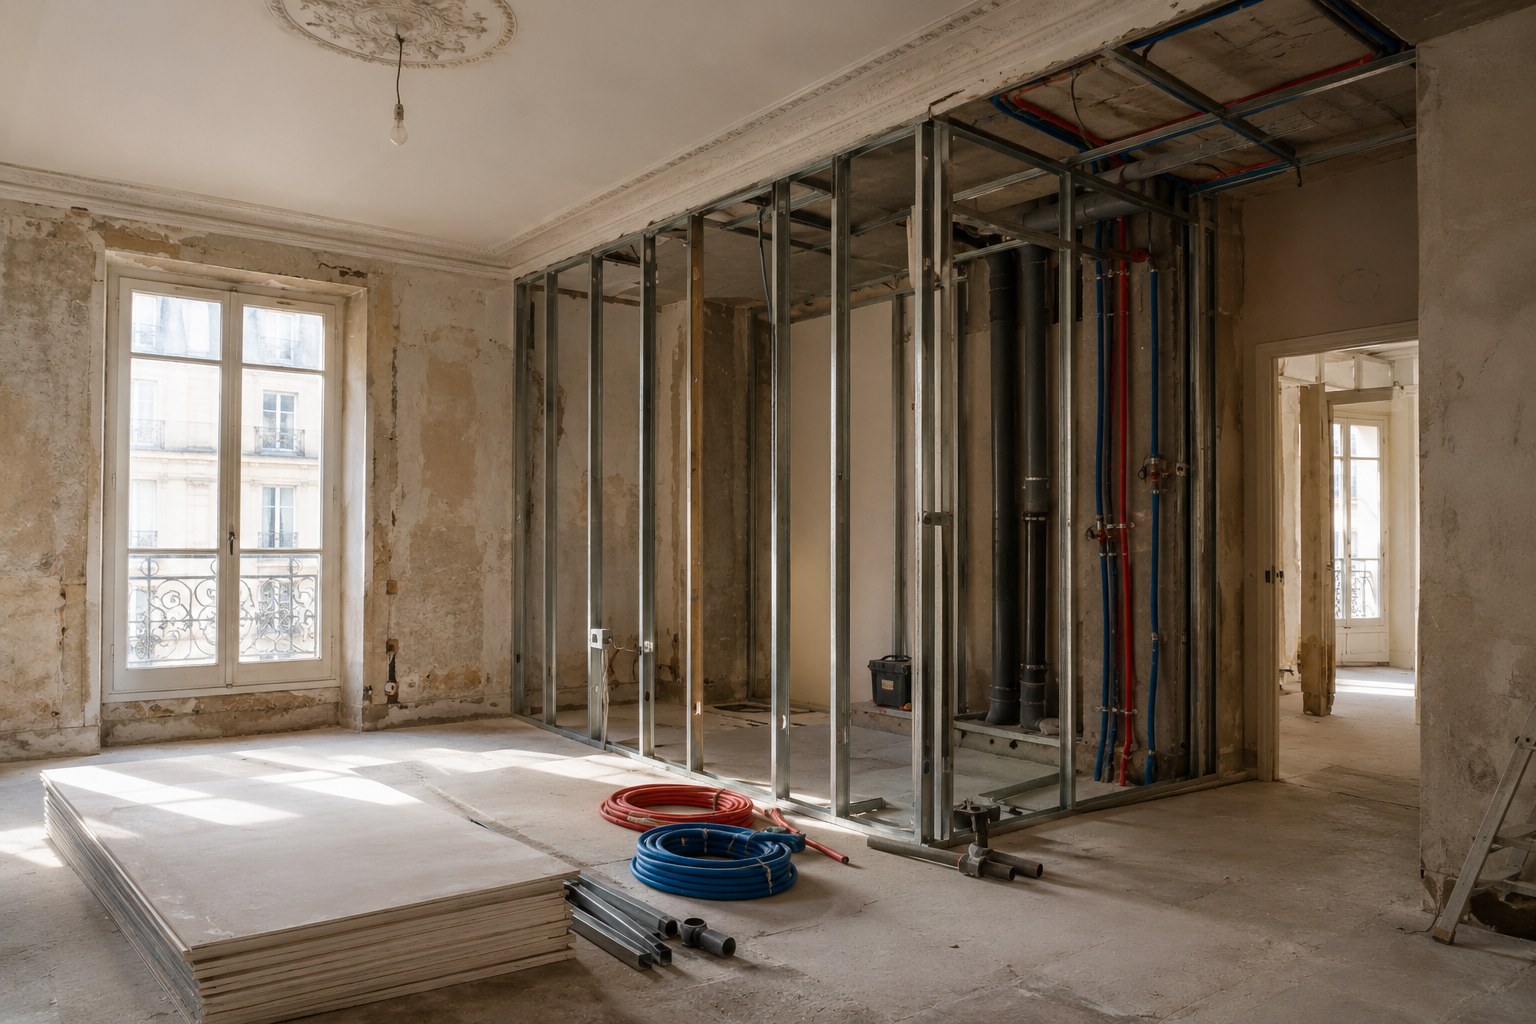
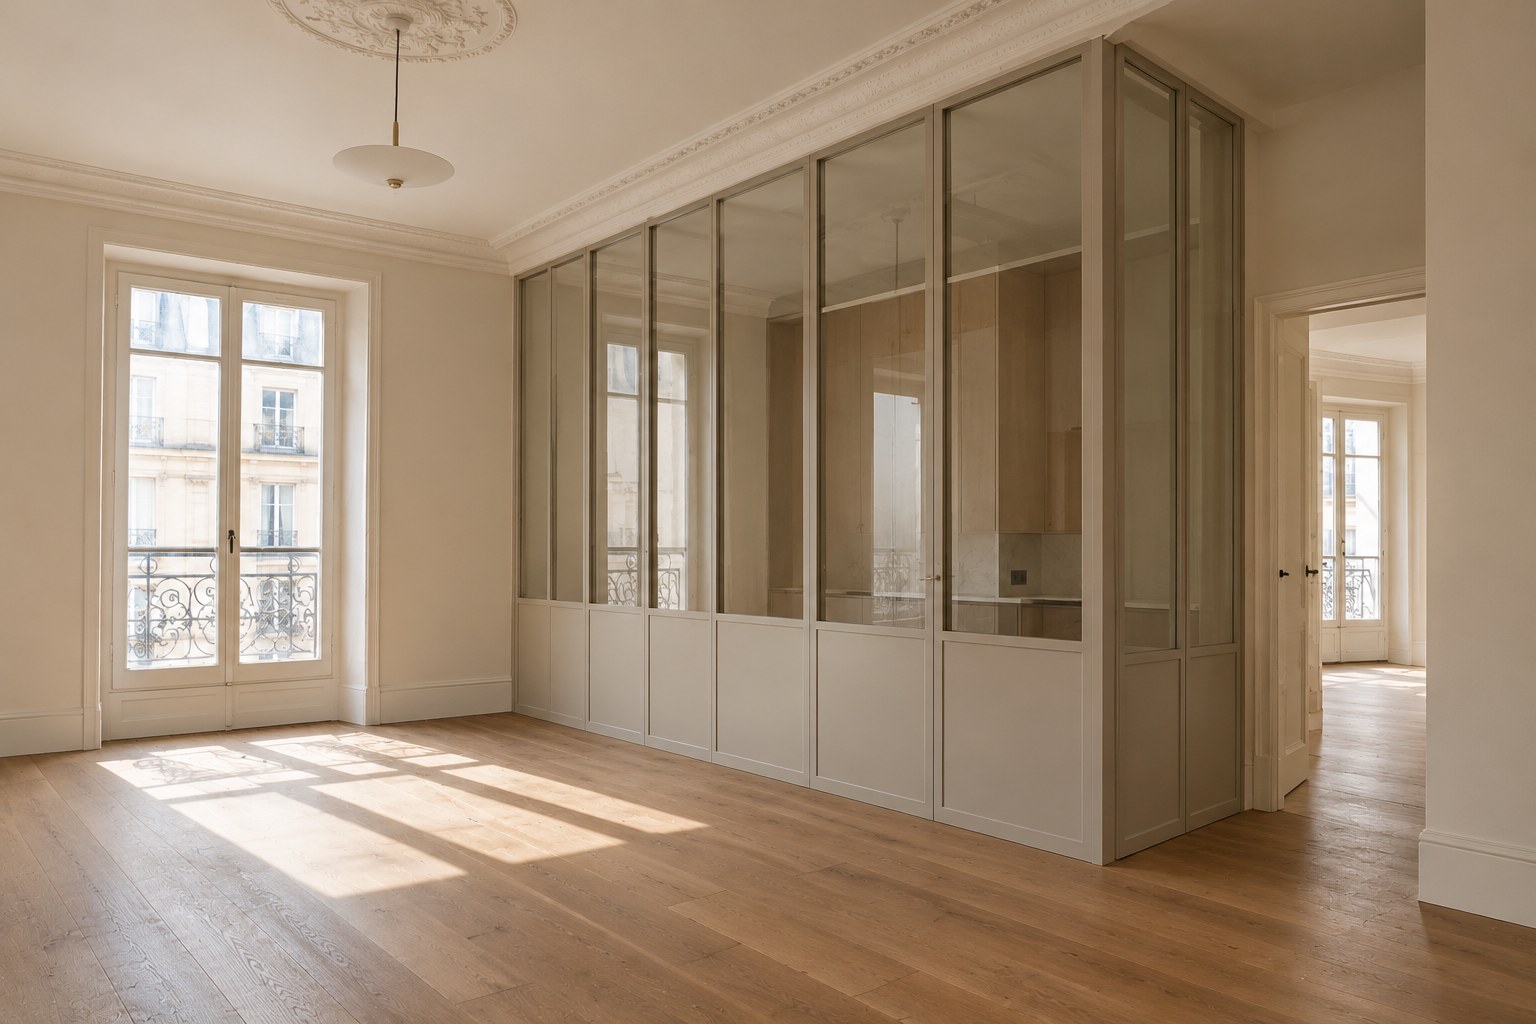
When we picture a renovation project, we think of a kitchen, a parquet floor, the shade of a wall. We rarely think of what lies behind. Yet once the works are finished, a considerable share of the budget has vanished under plaster, tiling and paint: cables, pipes, waterproofing, substrates, insulation. These items can't be photographed and are shown to no one, but they decide how your apartment will age. Learning to recognise them is the first condition for making budget trade-offs you won't regret in ten years.
What we forget are the things we cannot see
In an owner's mind, a renovation budget is divided between what can be seen: the kitchen, the bathroom, the floors, the paintwork. In the reality of a building site, the visible is only half the bill. In an example estimate for a full 60 m² renovation, compliant electrics account for around 15% of the budget, full plumbing 12%, partitions and plasterwork 10%, and demolition with structural work 9%. These four items, which you never look at once the works are finished, already represent nearly half of the total.
This is an order of magnitude, not a rule: the breakdown varies with the condition of the building, the level of finish and the floor area. But the lesson is constant. The older an apartment, the larger the hidden share of the budget, and the more it deserves to be dealt with first. In Paris, where most renovation work is on older buildings, this share is rarely negotiable.
Make trade-offs, yes, but not just anything
Every budget ends up forcing choices. The question isn't whether to make trade-offs, but on what. We apply a simple rule, which we call the reversibility rule: what can be changed without breaking anything can wait; what will be enclosed behind a wall or under a floor cannot.
A door handle, a light fitting, a paint colour, a sofa or a table can be replaced on a Saturday afternoon, with no dust and no tradesperson. A pipe embedded in a partition, electrics under a render or waterproofing under tiling can only be replaced by destroying what you have just paid for. Lowering the quality of what is visible is a reasonable trade-off, because it can be corrected later. Lowering the quality of what is hidden is a deferred expense, with interest.
Electrics, the home's first insurance
In an older apartment, the electrical installation is often the first thing to redo. The NF C 15-100 standard governs the design of installations: a consumer unit organised into dedicated circuits, effective earthing, residual-current protection devices, and in particular a 30 mA residual-current device in wet rooms, which cuts the power as soon as a leak is detected. Where the installation is completely redone, a certificate of conformity issued by Consuel may be required before power is reconnected.
This work is not spectacular. It takes place in ducts, behind skirting boards and in a panel nobody looks at. Yet it is what protects the home from overheating, short circuits and, ultimately, the risk of fire. Together with plumbing, electrics generally account for between 12% and 20% of a renovation budget, an amount rarely remembered once the project is over, but one you would regret not having done if you had to go back.
Plumbing and waterproofing, protecting your neighbours
In a co-owned building, water damage is never just your own concern. A leak behind a partition can reach the neighbour below, leading to surveys, insurance disputes and months of disruption. This is why plumbing and the waterproofing of wet rooms are among the items on which you should never economise.
Redoing the ageing supply and drainage pipes of an older building, checking the falls, taking care over the joints before closing up, and fitting a waterproofing system that complies with best practice under the tiling of showers and bathrooms: this is what distinguishes a bathroom that lasts from one that leaks after a few years. The tiling you choose will be identical in both cases: it is what lies beneath that makes all the difference.
Substrates, insulation and ventilation: the comfort we can't put a name to
There is a third group of items that you only notice through their effects. A poorly repaired floor, and the new parquet creaks. A damp wall badly treated, and the paint blisters within months. Neglected sound insulation, and the slightest noise from the floor above becomes a permanent nuisance. Insufficient ventilation, and indoor air becomes laden with moisture.
These defects are rarely attributed to their true cause: we blame the parquet, the paint or the neighbour. Yet they almost always originate in a poorly prepared substrate, a poorly insulated wall or poorly renewed air. In a Parisian apartment, where walls are shared and floors are often old, these points call for particular attention from the design stage.
Why everything is decided before the partitions are closed
There is a moment when everything is decided: when the services are installed but the partitions and floors are not yet closed up. It is the last window to check, correct or add what is missing. A forgotten socket, a badly positioned duct, a poorly sloped drain can be sorted out in a few hours at this stage, and cost far more once the finishes are in place, since you then have to break out to repair.
This is also why site supervision proves its worth before, not after, the finishes. A well-timed visit makes it possible to check what will later disappear, to photograph the position of the services and to keep a useful record for any future work. We return to this role in our article on interior architect fees in Paris, where we detail what site supervision really involves.
How to prioritise your budget
To make sound trade-offs, simply rank priorities by the consequence of a mistake. First come safety and structure, which leave no room for compromise. Then services and waterproofing, whose failure is very costly and shows up very late. Then lasting comfort: insulation, ventilation, acoustics. Last come finishes and furnishings, which are the easiest to change over the years.
To this hierarchy we add a contingency reserve, which we recommend at no less than 10% to 15% of the budget, and which can rise to 20% or more in a badly deteriorated older building. It is not a luxury: in a Parisian apartment, it is only by opening the partitions that you discover the real condition of the services. To place these items within an overall budget, our article on the cost of renovating an apartment in Paris details price ranges by trade.
Reading a quote differently
A very low quote catches the eye, but it should be read with caution. The first question to ask is always the same: where have the invisible items gone? A quote that precisely details the redoing of services, the type of waterproofing, the preparation of substrates and the treatment of damp describes a project that has been properly thought through. A quote that dwells on finishes and stays vague about services generally ends up showing the same total at the end of the project, but in the form of extras.
Comparing two quotes is therefore comparing what will be buried, far more than the price displayed for what will be visible.
Supra Studio's approach
At Supra Studio, we believe the quality of a renovation is measured by what you cannot see. We build budgets by starting with services, waterproofing and substrates, and reserving trade-offs for items that can evolve. During site supervision, we make a point of examining the work at key stages, in particular before partitions and floors close over it.
Planning a renovation in Paris and want to build a solid budget? Book an appointment for an on-site consultation, or get in touch to discuss it.
Frequently asked questions
What share of the budget goes on work you can't see? It depends on the condition of the home, but in a full renovation of an older apartment, services (electrics, plumbing), partitions and structural repairs often represent nearly half the budget. In an example estimate for a 60 m² apartment, these items add up to around 46%.
Can you cut the bill without sacrificing quality? Yes, by making trade-offs on items that can be changed later (light fittings, furniture, some finishes) rather than on those that will be enclosed behind a wall or floor: electrics, plumbing, waterproofing, substrates.
Do you have to redo all the electrics during a renovation? Not necessarily, but it is frequently needed in an older apartment whose installation no longer complies. An electrician can carry out a precise diagnosis, and a complete rework comes with a new consumer unit, dedicated circuits, earthing and protective devices suited to wet rooms.
Why is the waterproofing of a bathroom so important? Because a failure is often discovered late, when water has already reached the walls or the ceiling of the neighbour below. Compliant waterproofing under the tiling avoids water damage, insurance surveys and the removal of new tiling to carry out repairs.
What margin should you allow for the unexpected? At least 10% to 15% of the budget, and up to 20% or more in a deteriorated older building. It is once the partitions are opened that the real condition of the services and substrates is discovered.