
Landscape
Giardino De Ninno
Sabaudia, Latina, Italia
A garden designed as an extension of the house
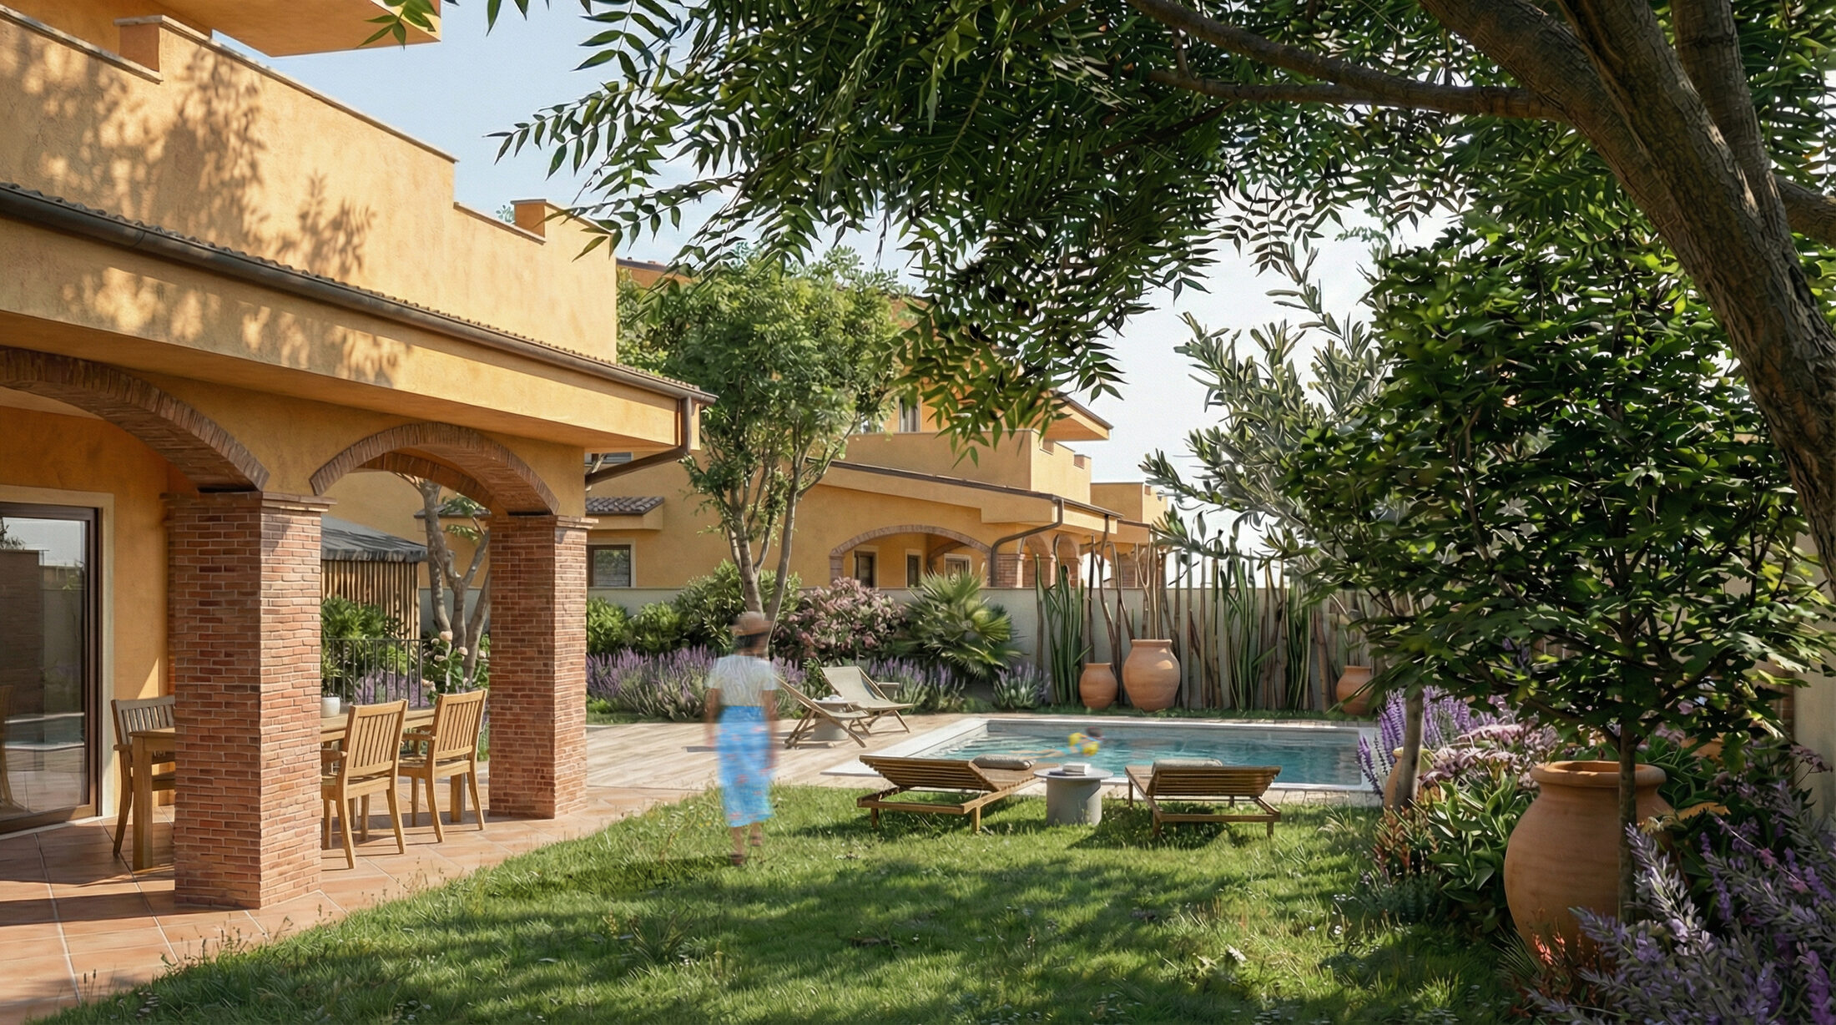
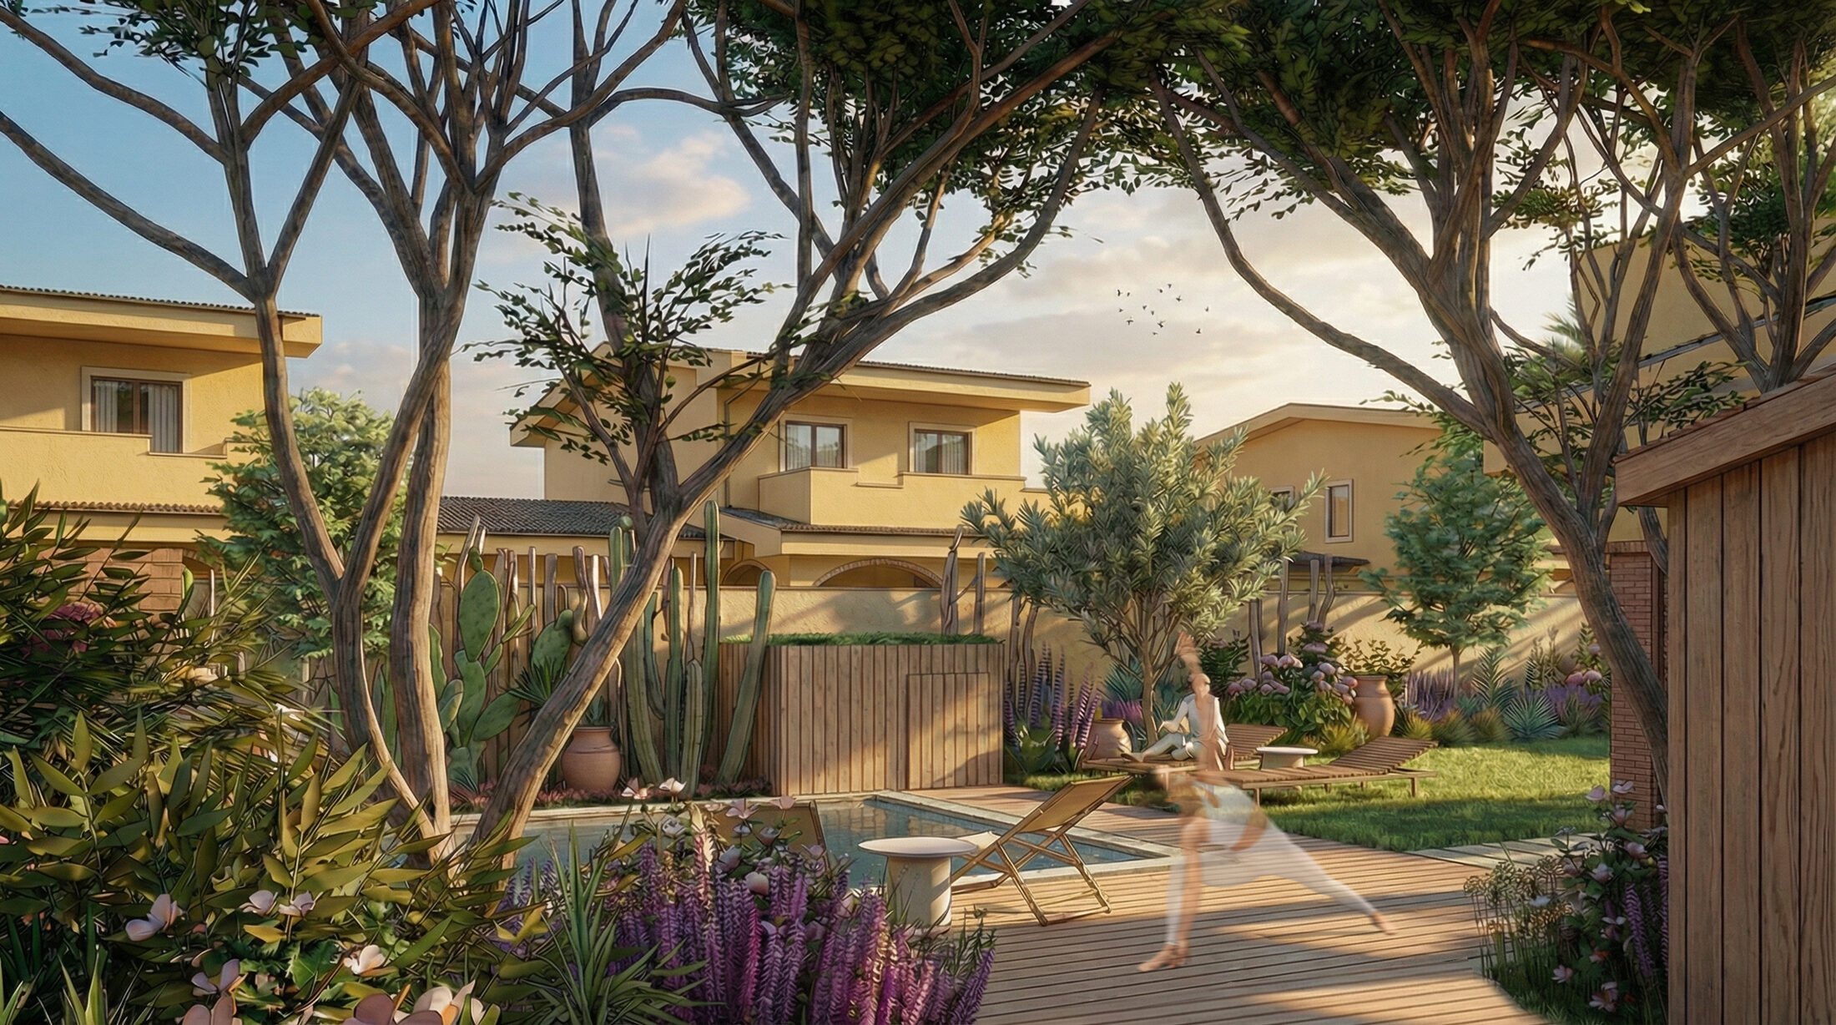
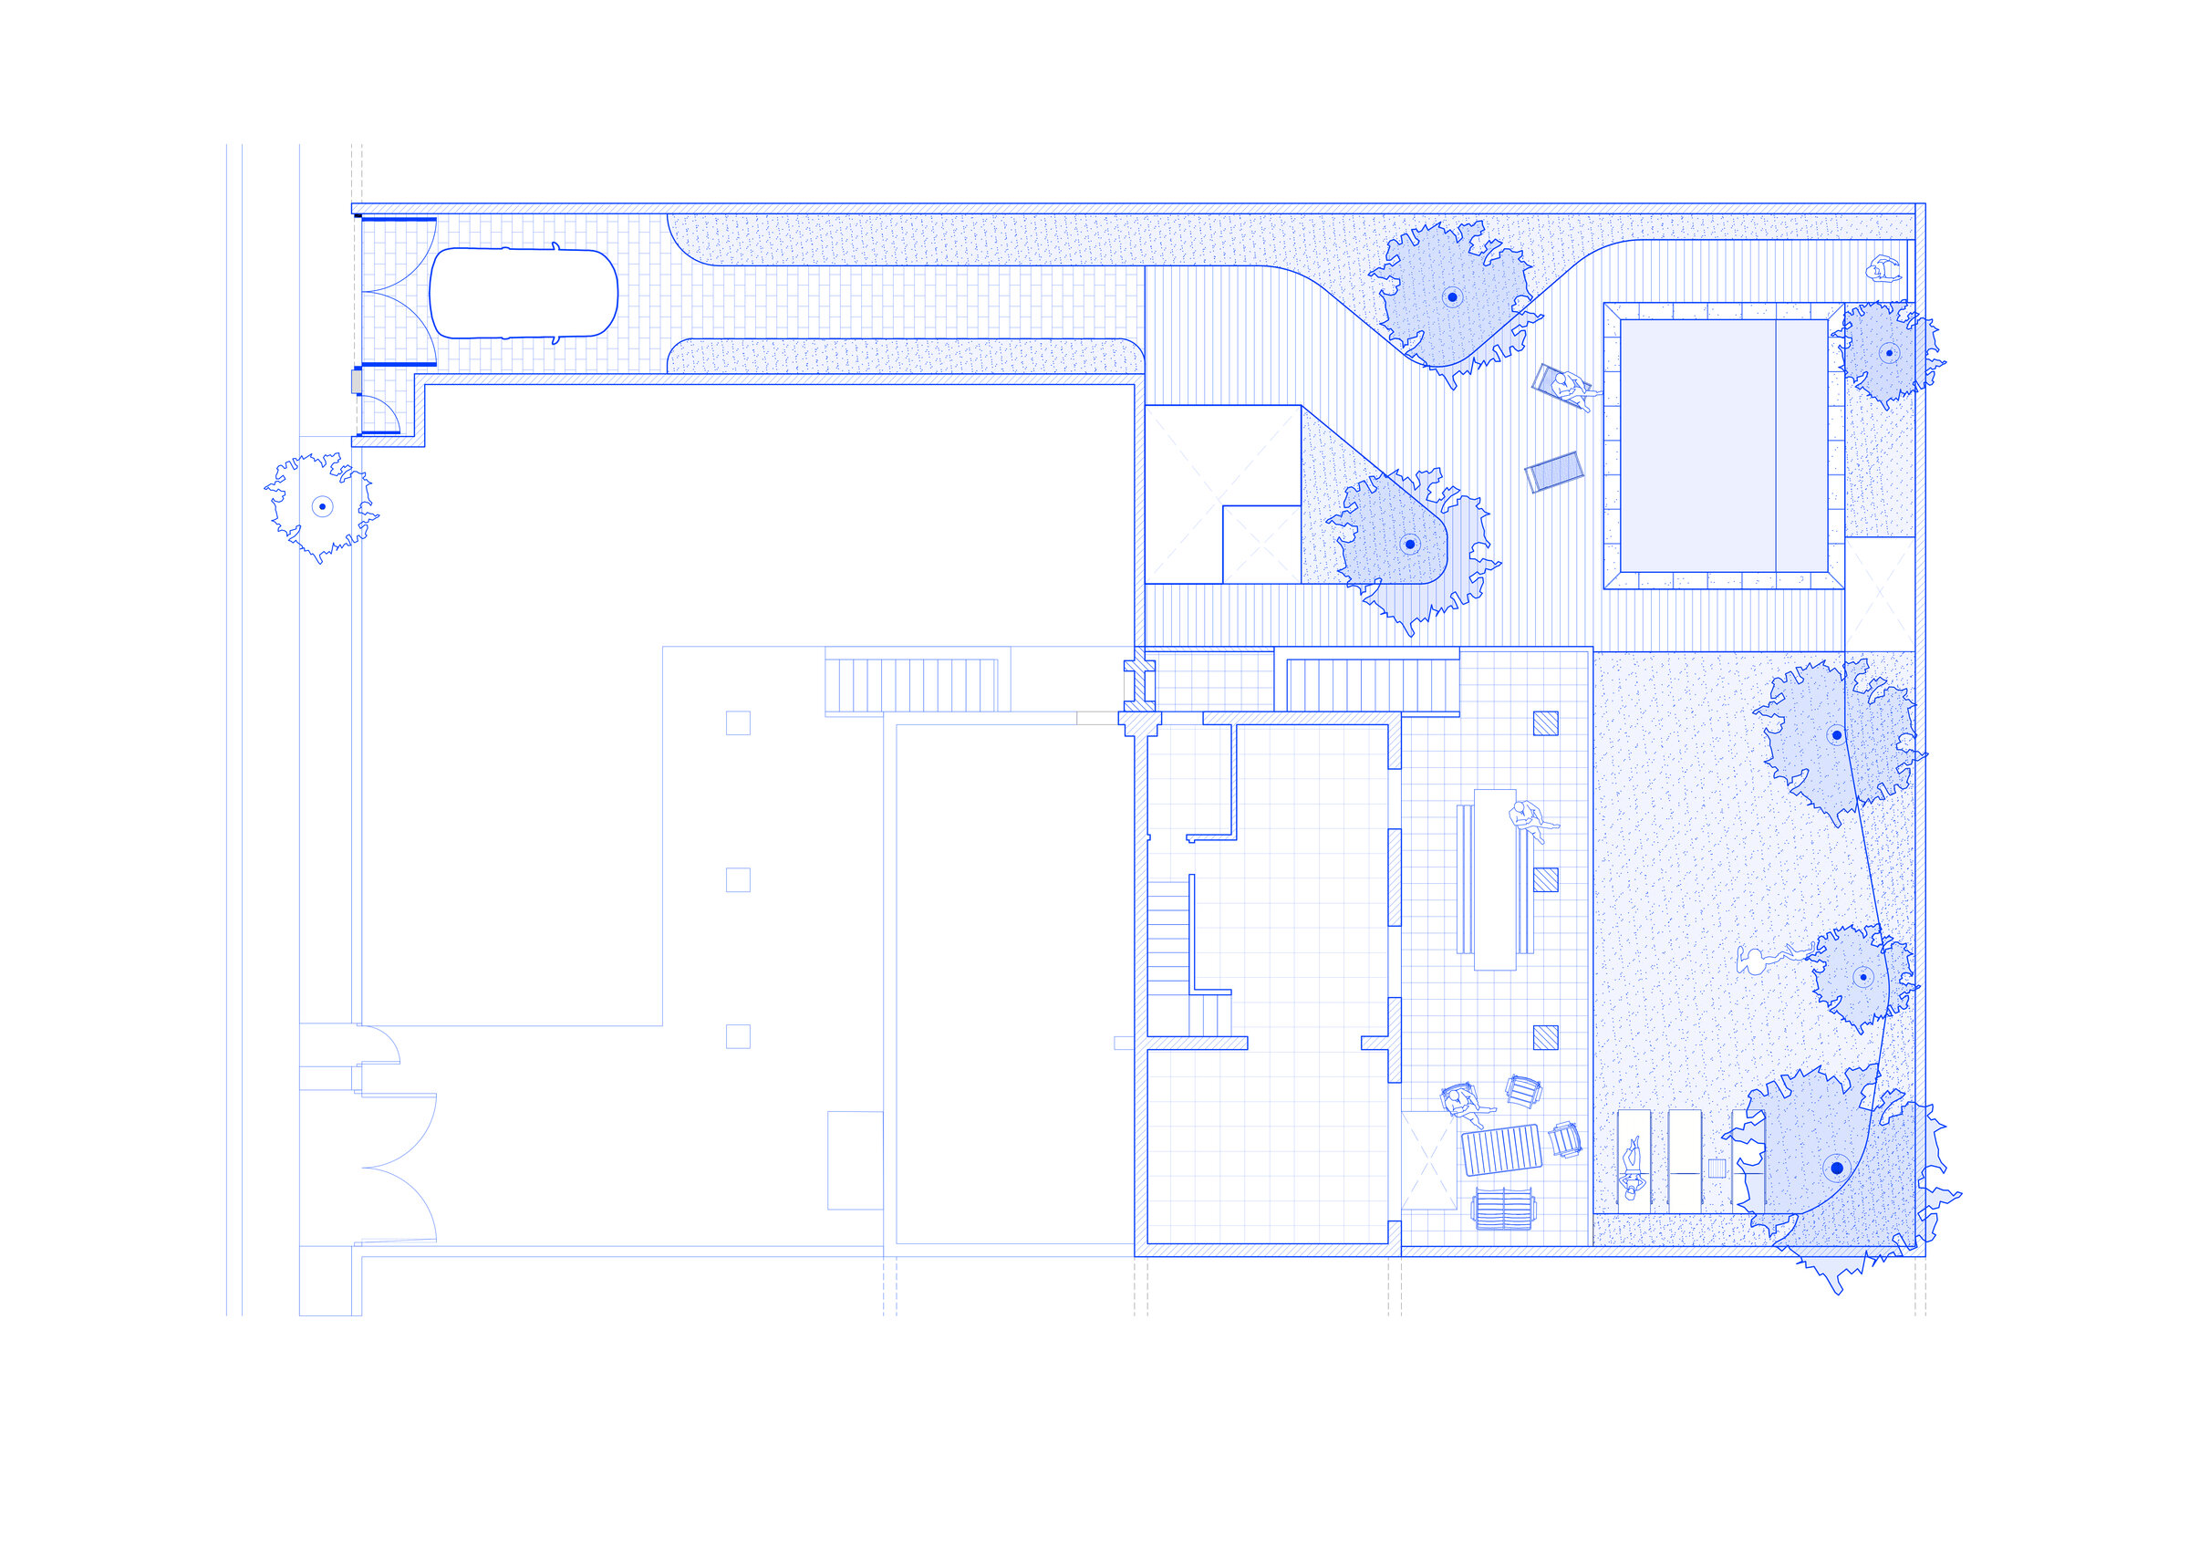
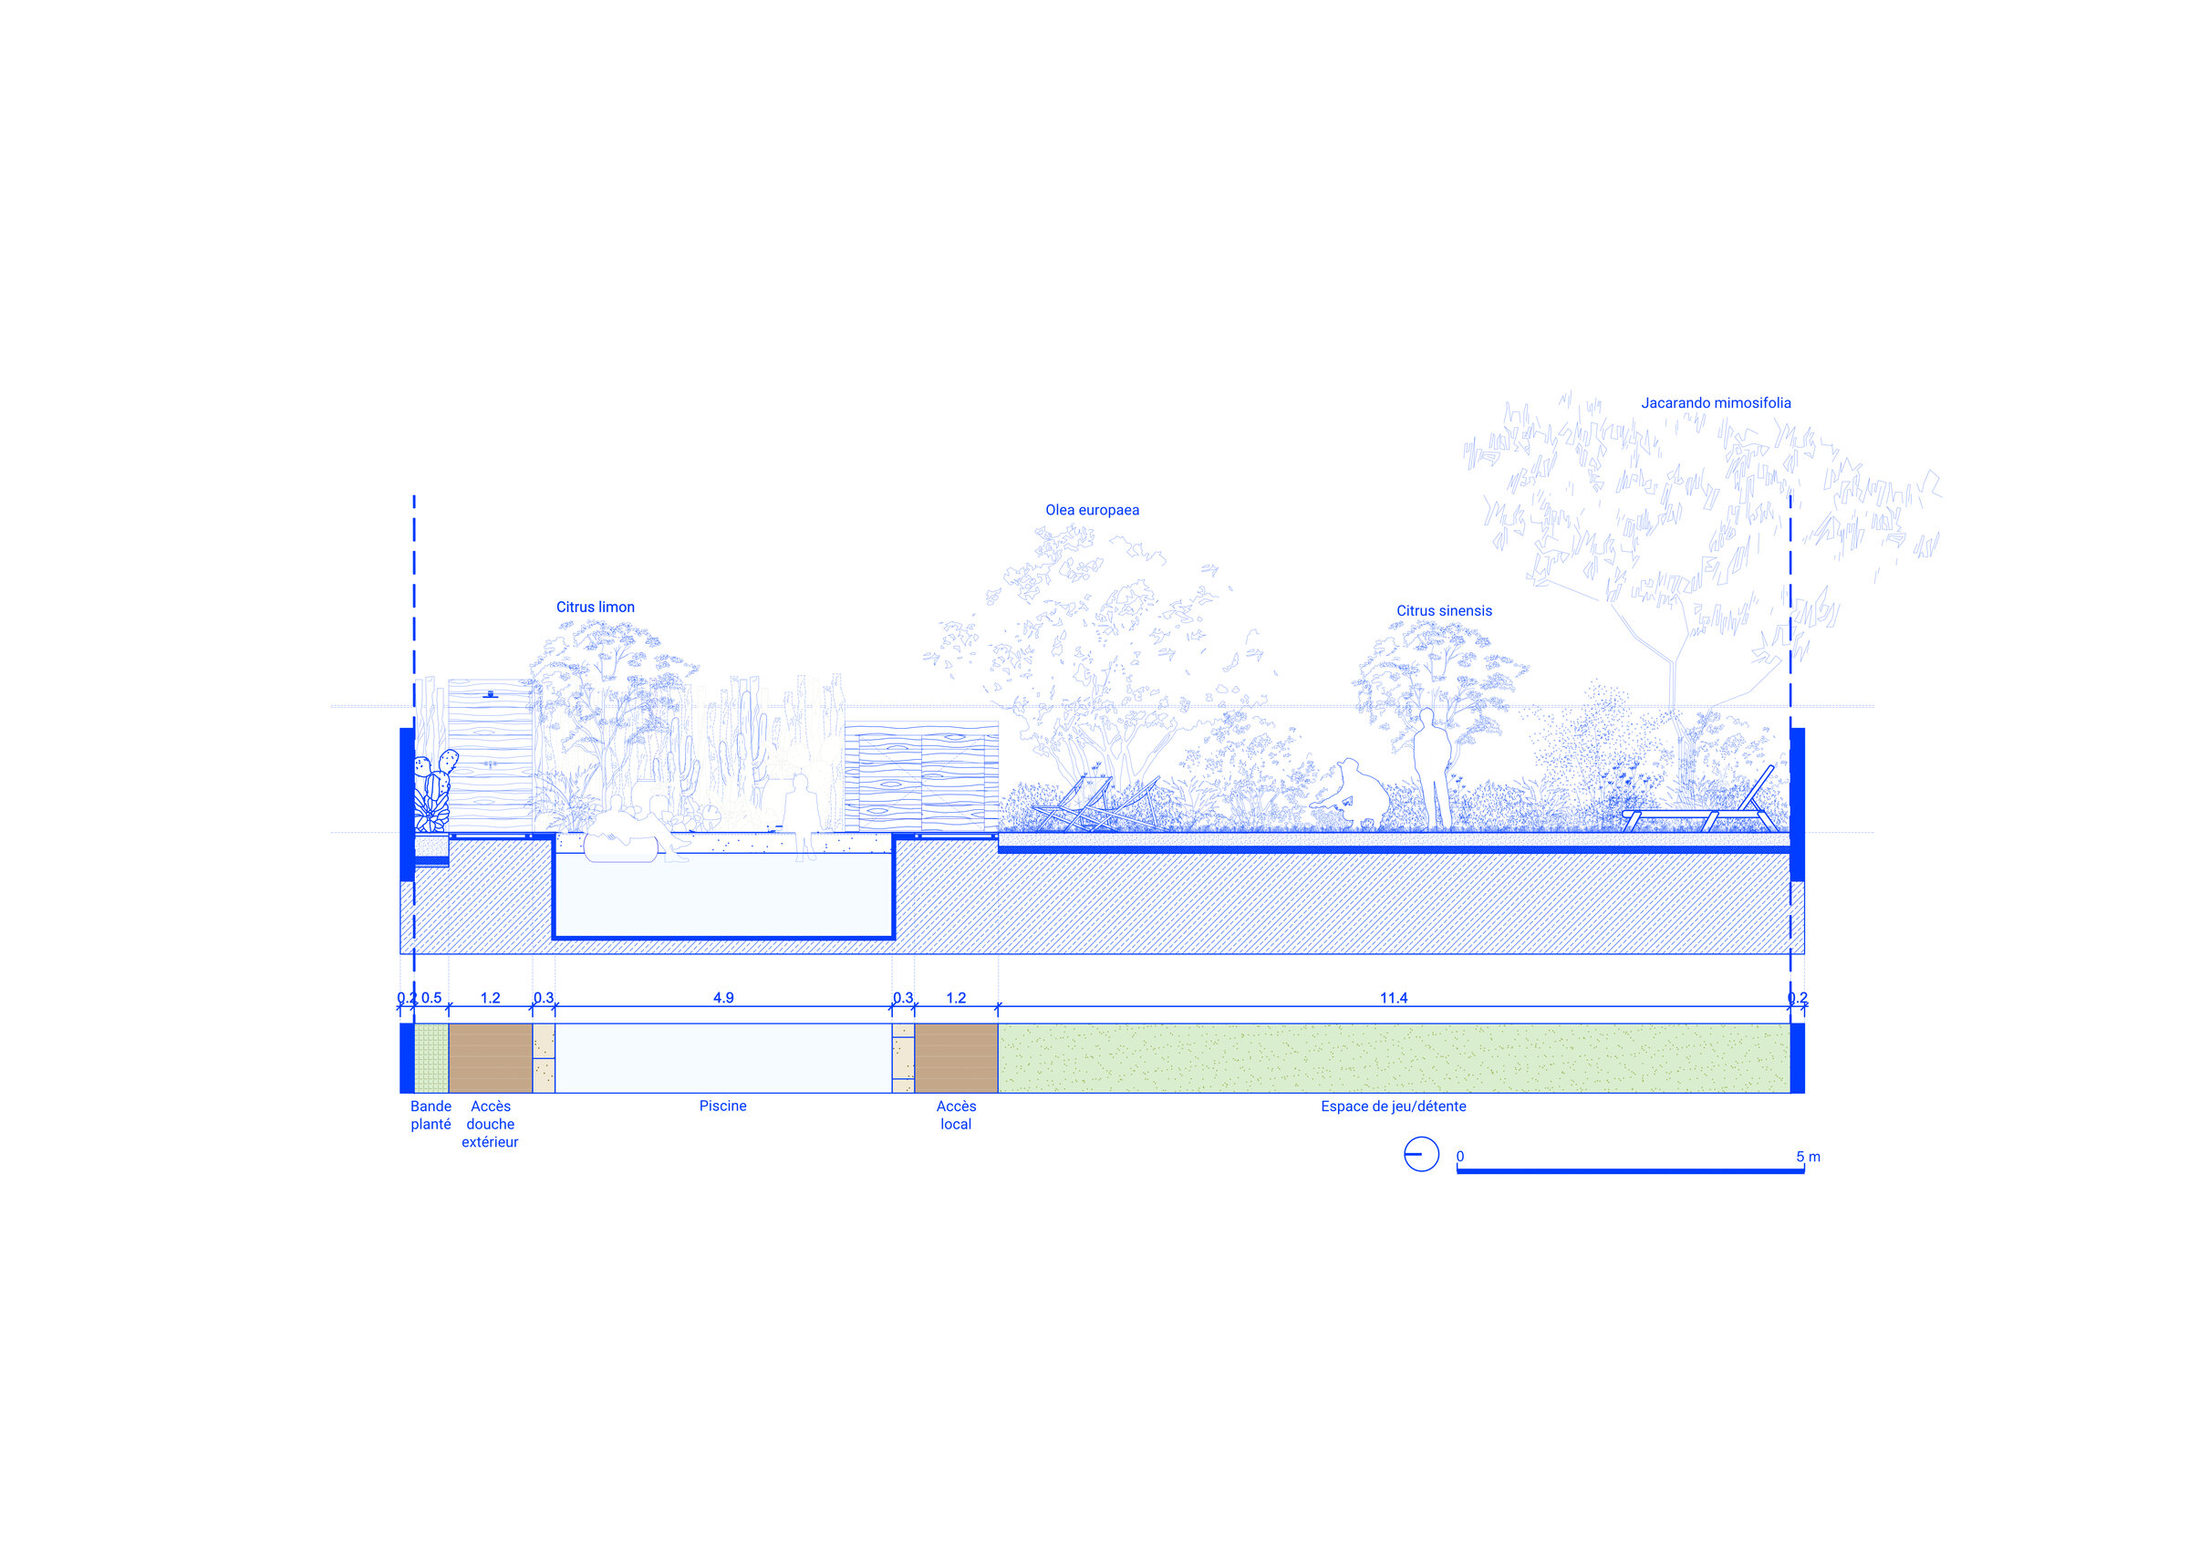
In Sabaudia, on the Italian coast, this landscape design project transforms a private garden of 300 m² into a true open-air living space. Around an existing swimming pool, our intervention redefines the uses and sightlines to create a contemporary garden, where nature, architecture and light compose an atmosphere that is both understated and warm, in the Mediterranean spirit.
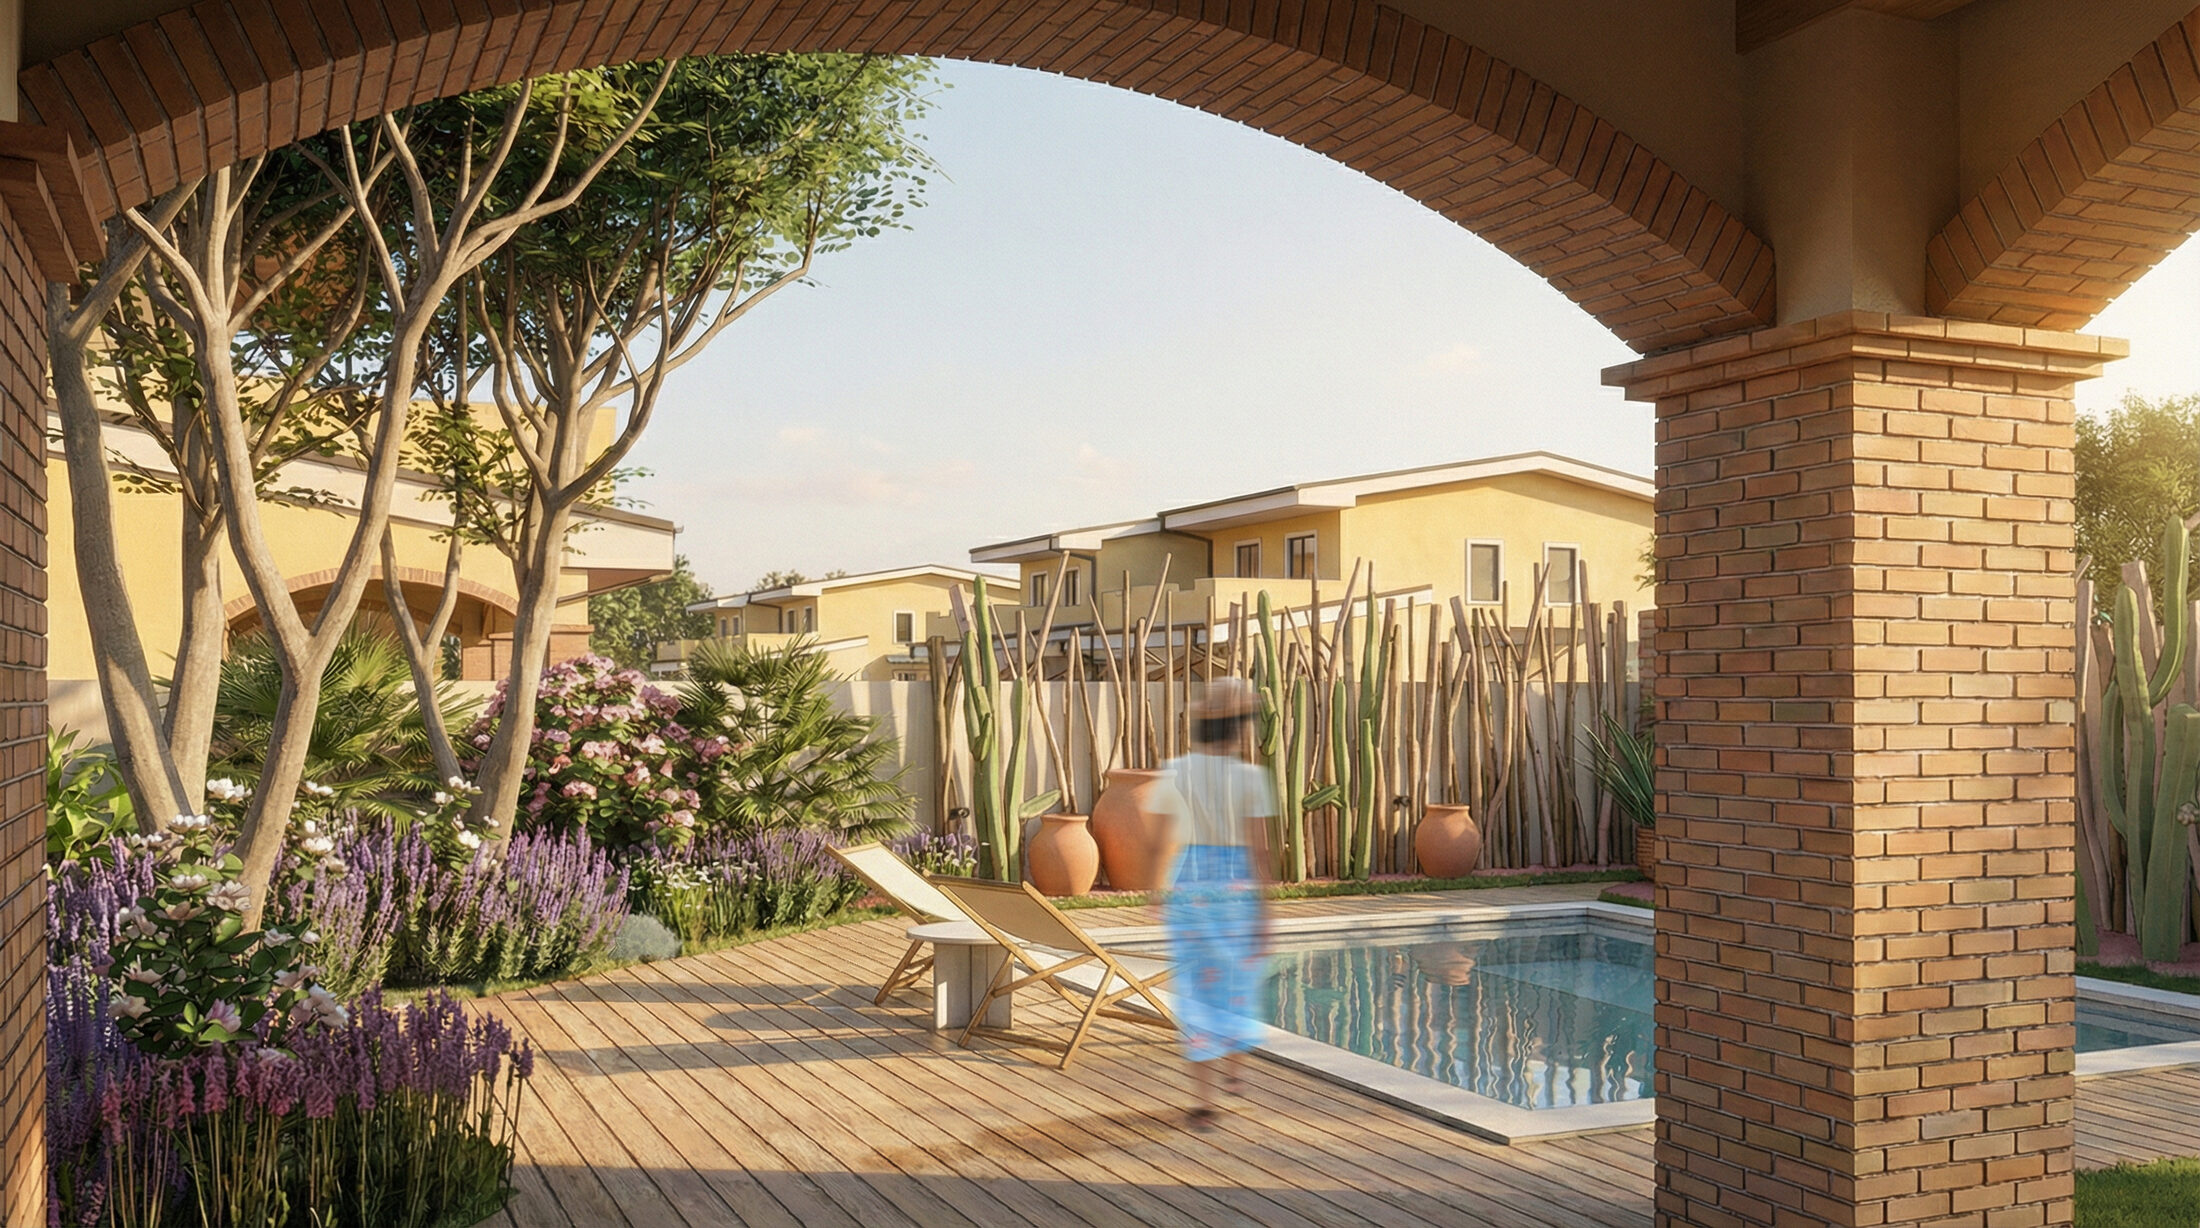
Each space is conceived as a sequence within the landscape. Circulation flows naturally between the terrace, the pool, the relaxation areas and the planted zones, offering a fluid reading and continuity between the house and its outdoor surroundings.
A bespoke landscape design, between openness and intimacy
The design rests on a subtle balance between open spaces and structuring vegetation. Wide planted beds accompany the boundaries of the plot to preserve privacy while letting the garden breathe. Sightlines are deliberately controlled: they guide the eye, reveal the depth of the plot and reinforce the sense of space.
This composition creates a living garden, whose moods shift with movement through it and with the seasons.
Planting as a material of architecture
The project draws on a planting palette inspired by Mediterranean landscapes. Trees, evergreen shrubs, succulents and perennials with white, mauve and blue-toned blooms compose a resilient landscape, suited to the climate of Sabaudia.
Beyond its aesthetic role, the planting contributes to the garden's comfort. Trees create natural shaded areas, cool the living spaces in summer and accompany the different outdoor uses throughout the day.
Around the pool, a timber deck brings warmth and softness. Natural materials engage in dialogue with the planting to create a timeless atmosphere, in which every element finds its rightful place.
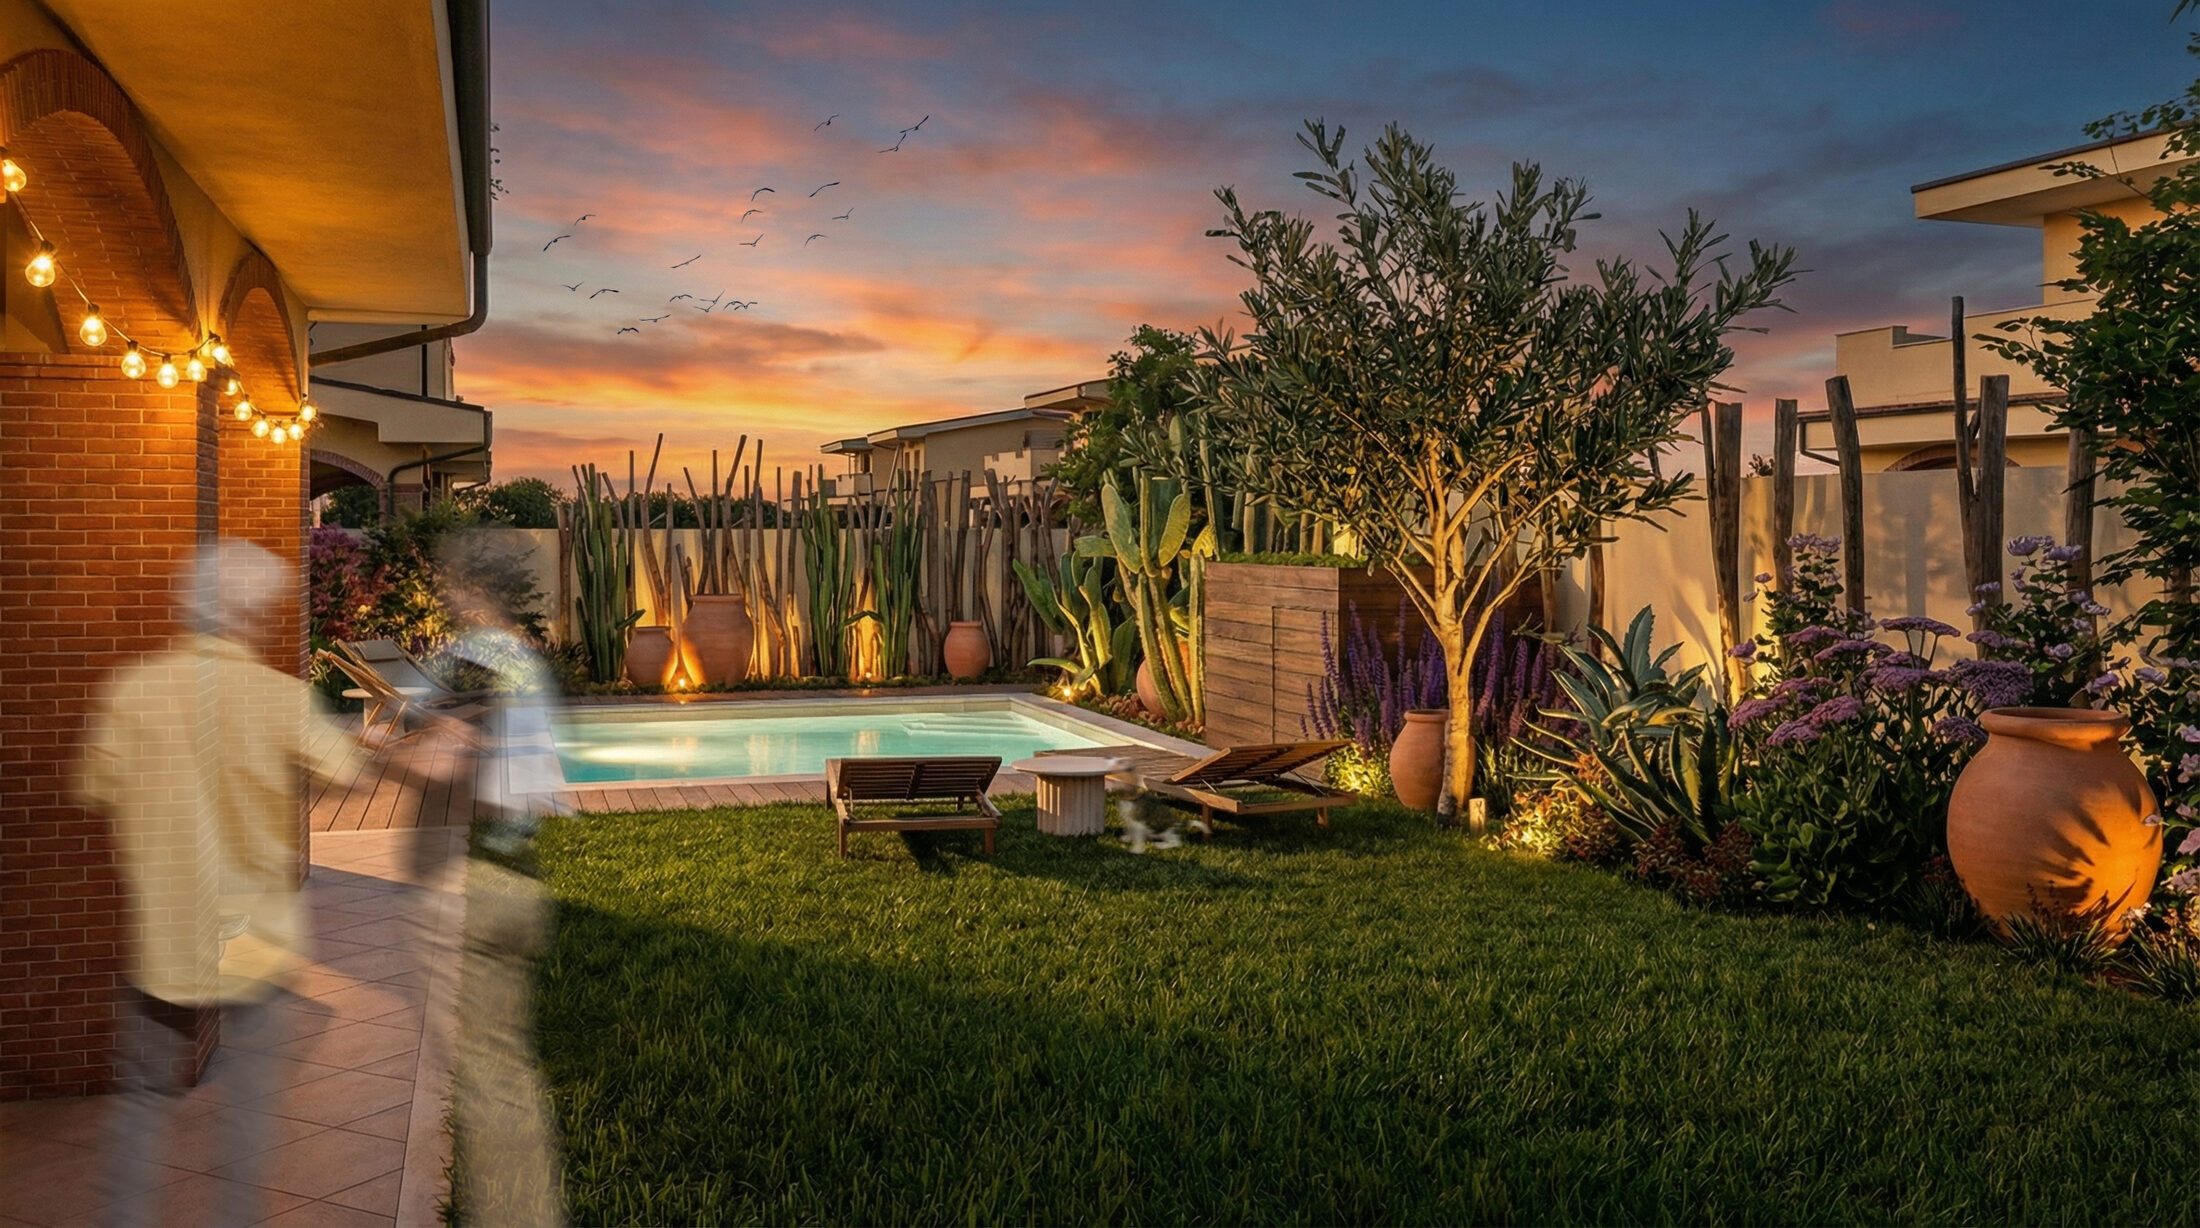
Lighting and scenography: a garden experienced by day and by night
As dusk falls, the landscape shifts in perception. Discreet lighting reveals the volumes of the planting, accompanies the pathways and extends outdoor uses into the evening without disturbing the tranquillity of the place.
More than a simple garden design project, this realisation expresses our vision of landscape: designing outdoor spaces that are sustainable, sensitive and timeless, where planting, material and light fully contribute to quality of life.

Project profile
- Project
- Design of a private garden with swimming pool
- Location
- Sabaudia, Italy
- Area
- 300 m²
- Scope
- Landscape design
- Programme
- Redesign of an existing garden, creation of a timber terrace, landscaping around the pool, relaxation areas
- Status
- Design study
Let's talk about your project
Come meet us
Address
14 rue des Fonds Verts, 75012 Paris