
Interior architecture
Brasserie
Paris, France
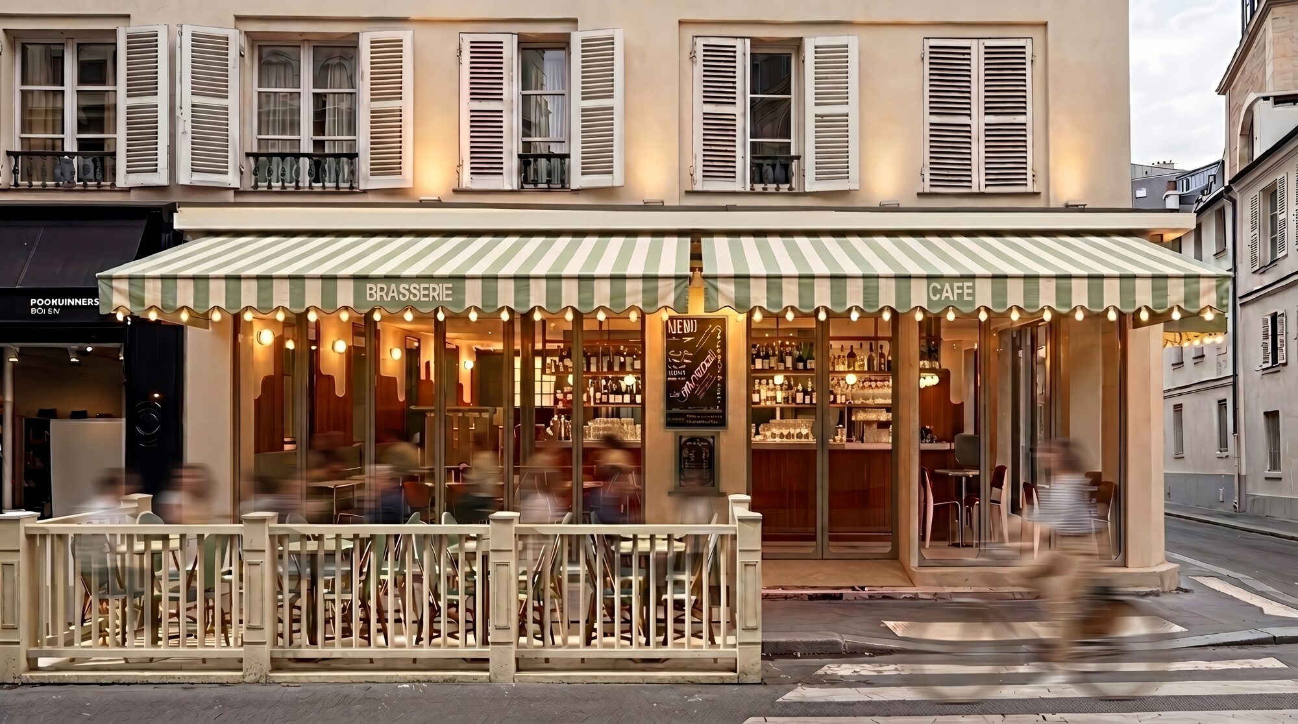
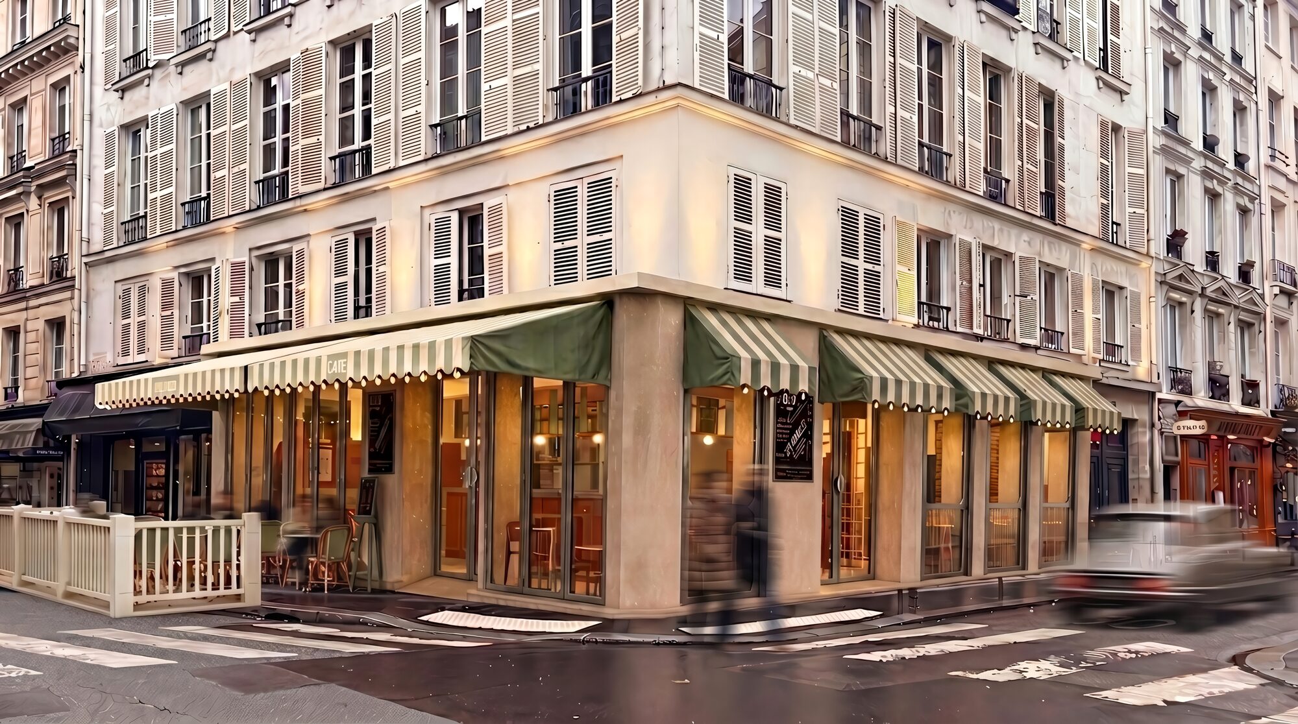
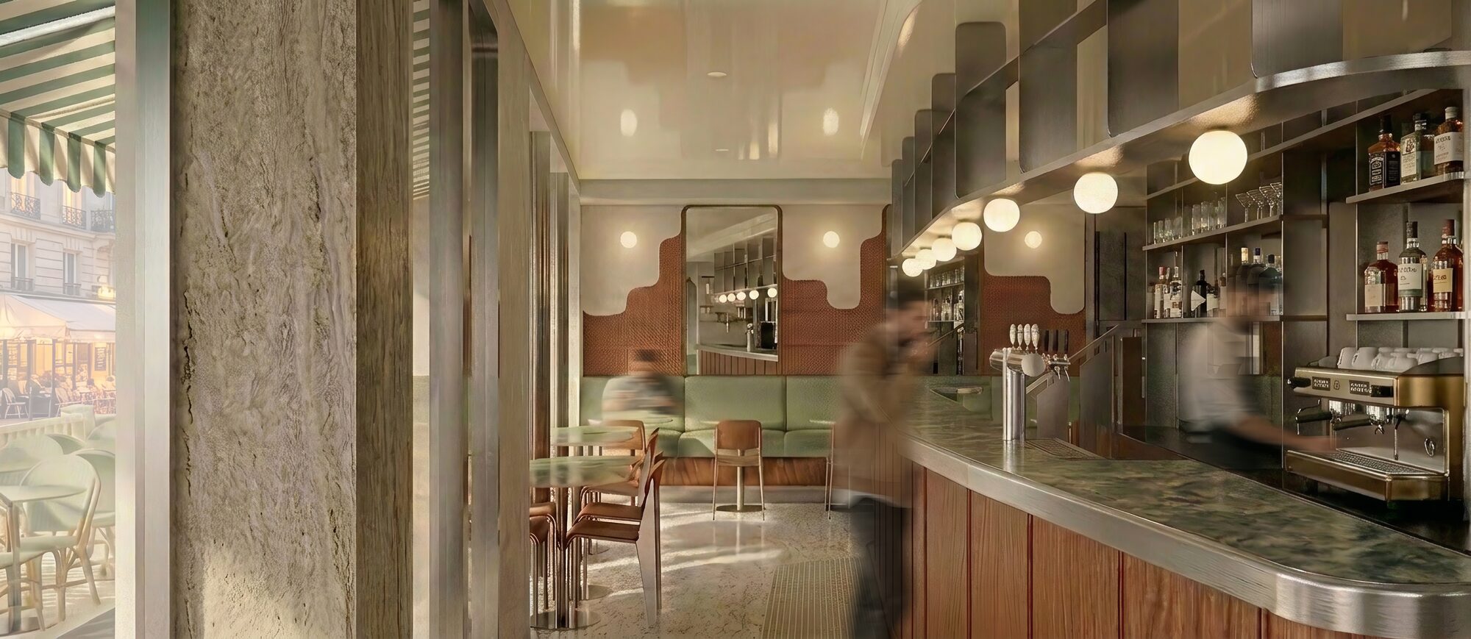
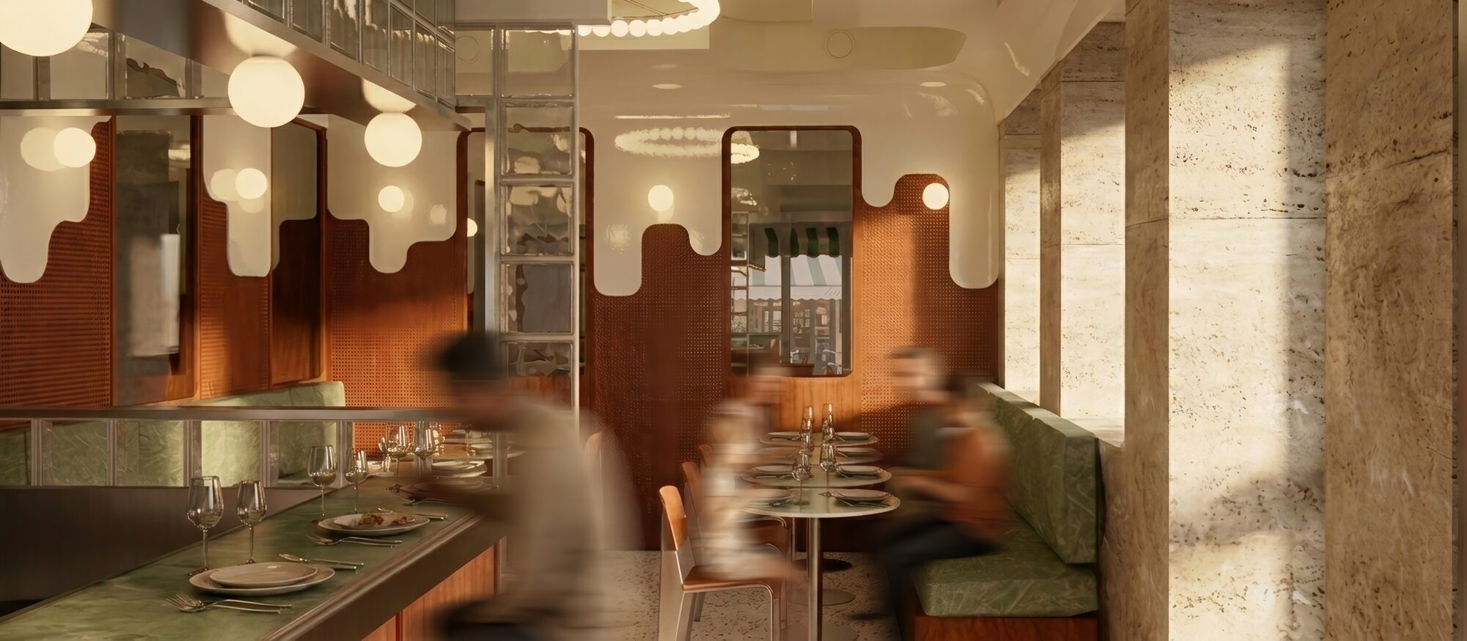
Brasserie refurbishment: revealing the memory of a place to give it new life
In the heart of the Paris Left Bank, this refurbishment project transforms a 1970s brasserie into a contemporary venue while preserving the identity built up over the decades.
Behind a discreet facade lies an interior marked by its era, where certain architectural elements still bear witness to the history of the place. The ambition of the project is not to erase this memory, but on the contrary to build on it as the starting point of the design. The existing elements thus become an architectural material capable of engaging in dialogue with new uses and a contemporary language.
Design & Identity: an interior architecture between heritage and modernity
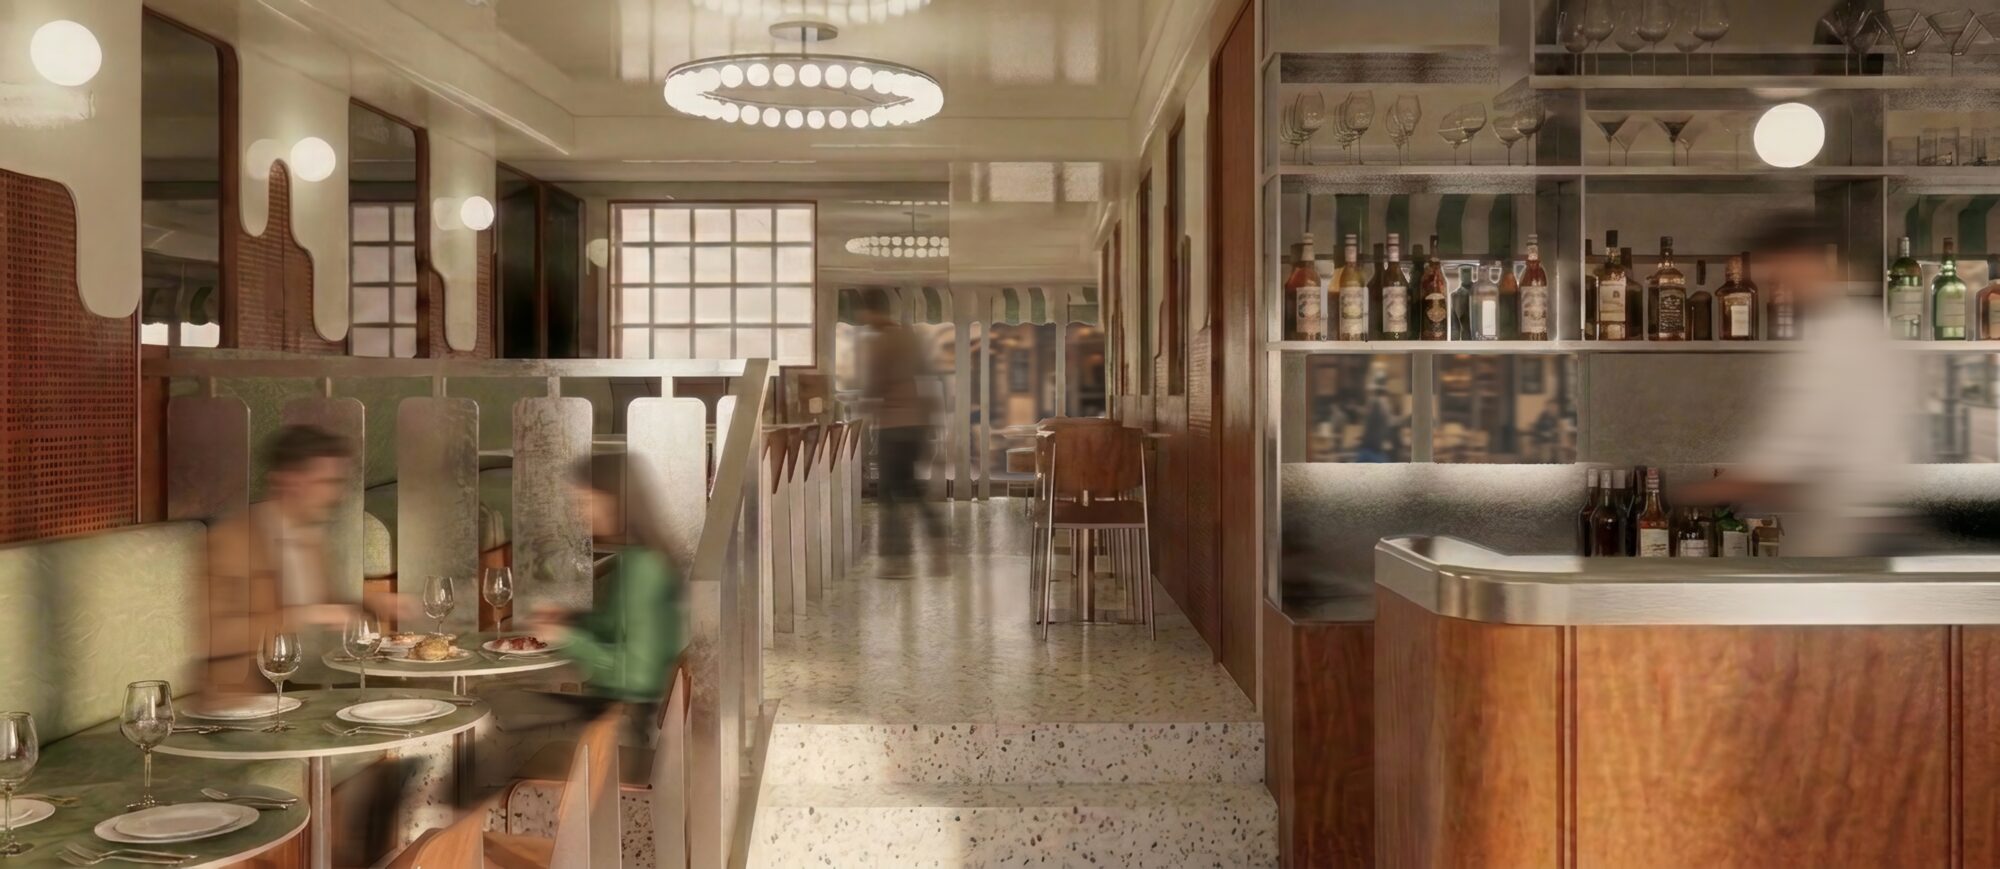
The project is built on a process of revealing and reinterpreting the elements already in place. The sculptural ceilings, smoked mirrors, metal ironwork, original wooden doors and graphic basement tiles are preserved and enhanced in order to safeguard the brasserie's singular soul.
These historic elements are paired with a palette of restrained, timeless materials — wood, metal, textured glass, stone and ceramic — that extend the identity of the place without seeking to replicate its past aesthetic. The aim is to create a subtle balance between the richness of the existing structure and the contemporary expectations of a Parisian establishment.
Indoor/outdoor opening: a dialogue between the brasserie and its urban surroundings
The interior design is part of a broader reflection on the relationship between the brasserie and its neighbourhood. The mineral tones of the Left Bank, the materials present in Parisian public space and the nuances of the urban landscape feed the atmosphere of the project.
This continuity between indoors and outdoors naturally anchors the place in its context while affirming its own identity. The brasserie thus becomes a warm, lively space, at once rooted in its history and open to the city.
Optimising flow and space: a transformation conceived around use
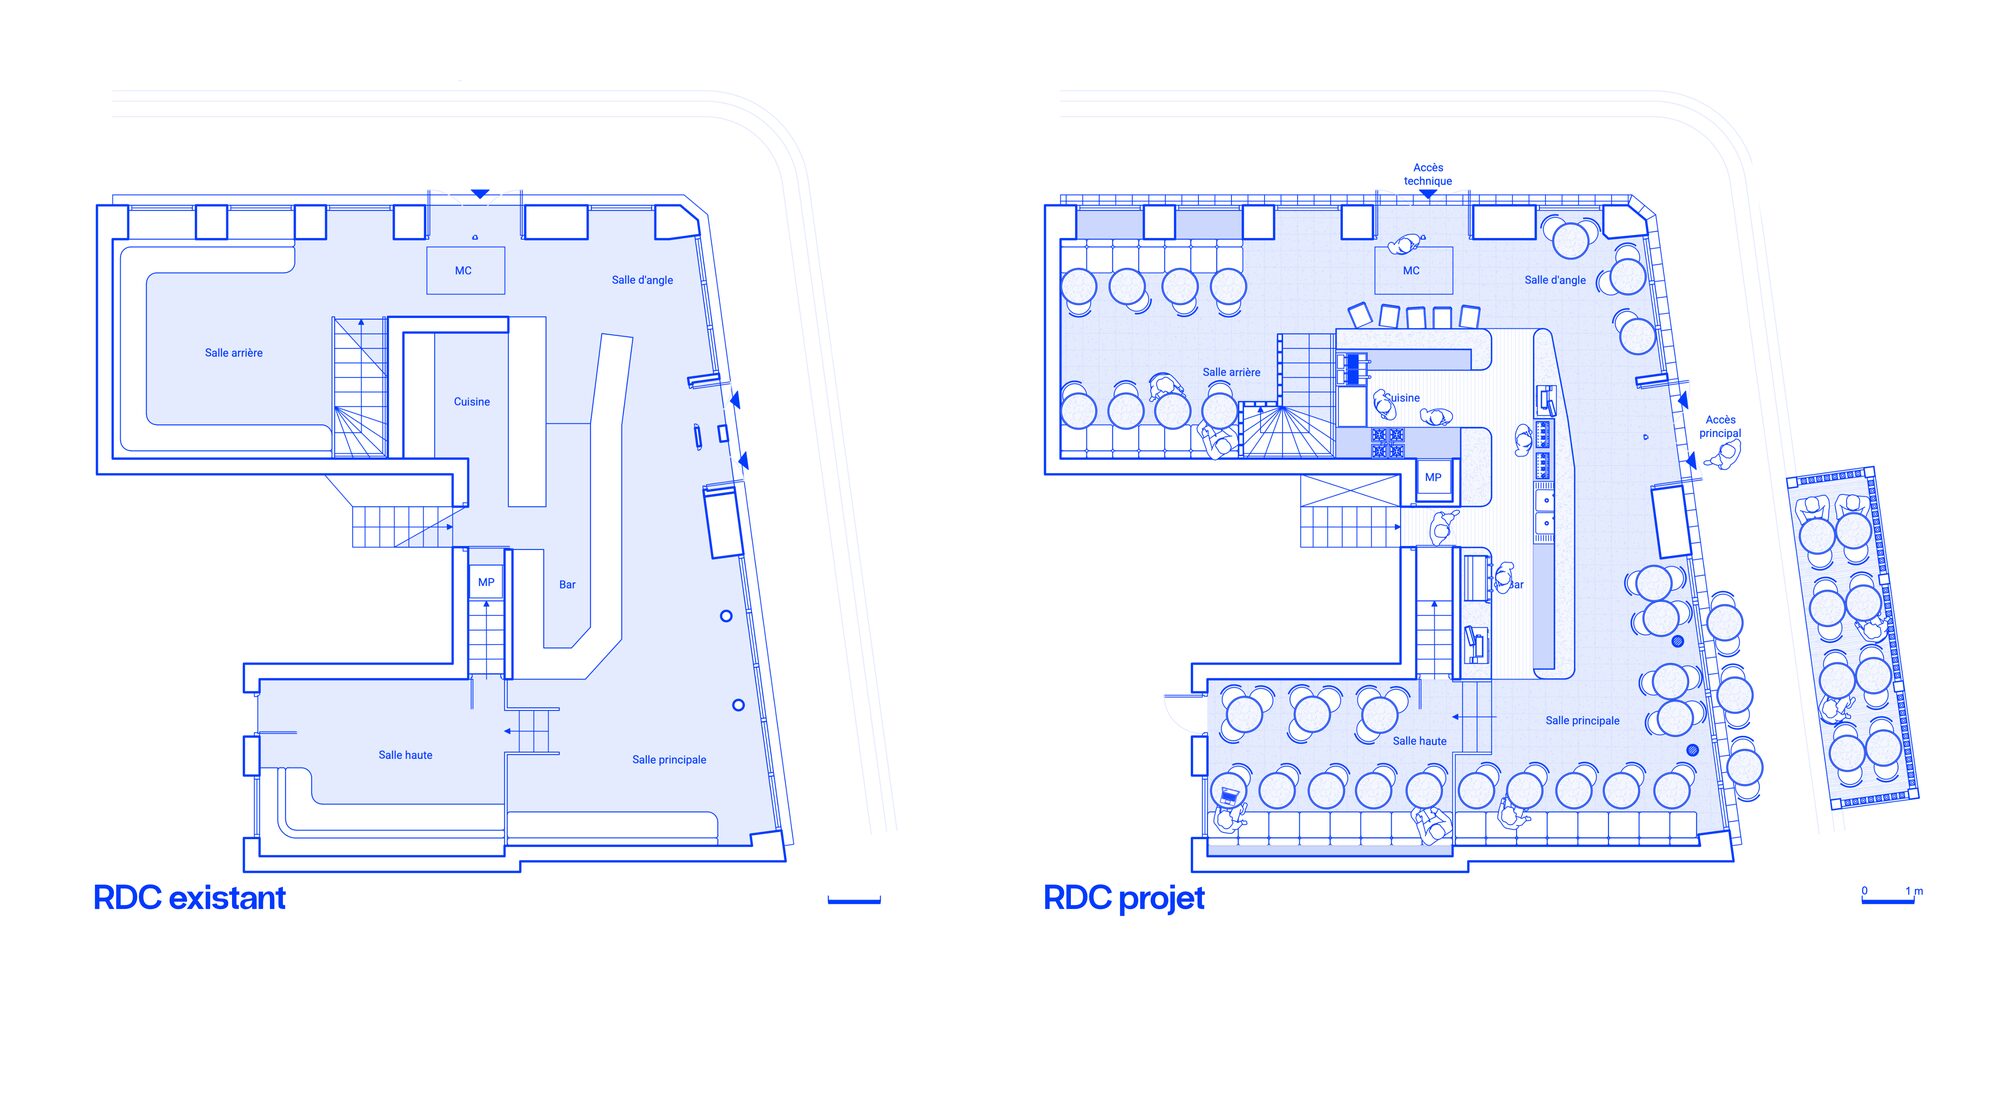
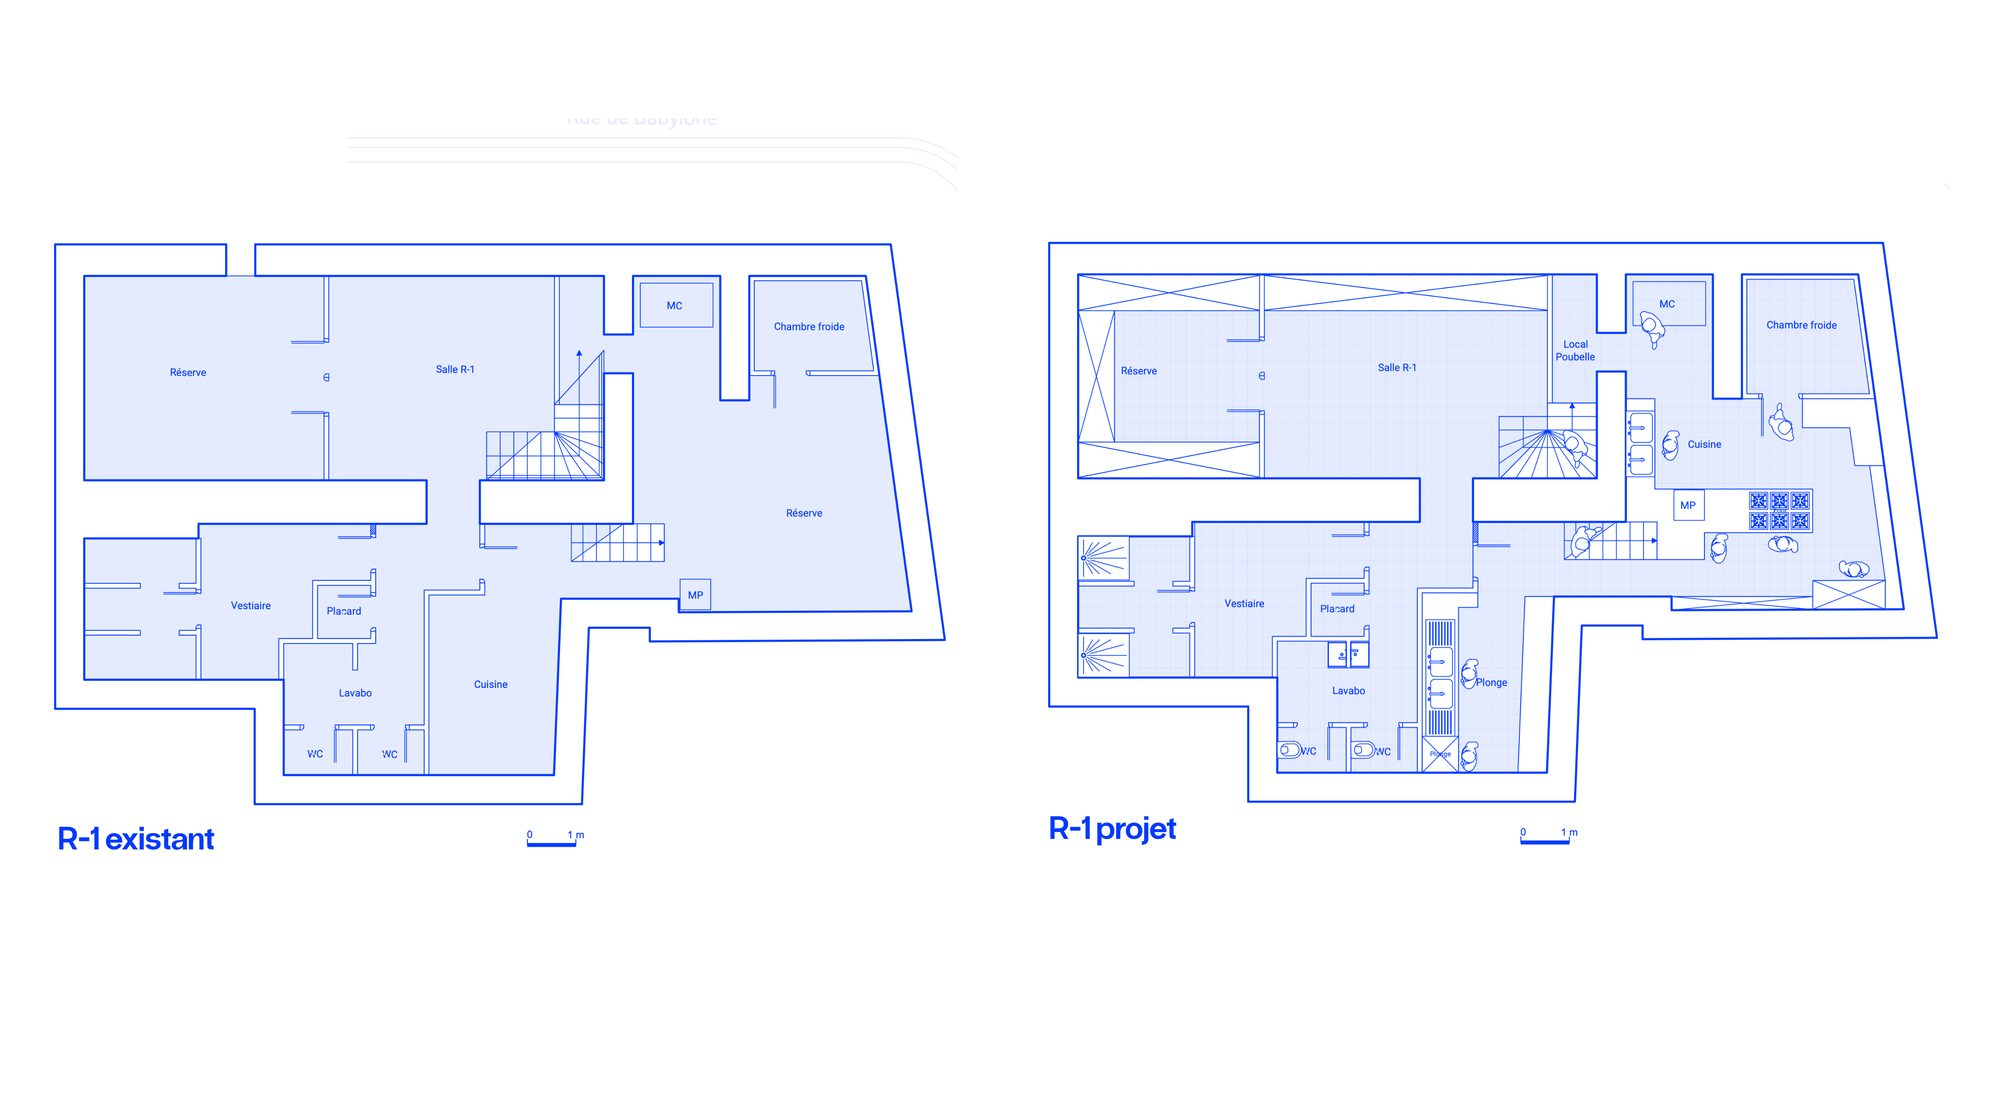
Beyond the architectural atmosphere, the project rethinks the entire organisation of the venue to improve the customer experience and the conditions of operation.
Circulation, service areas and technical zones are restructured to offer greater fluidity, comfort and efficiency on a daily basis. This renovation of a Parisian brasserie thus combines two complementary ambitions: preserving the memory of an existing place and adapting it to contemporary use.
A transformation in which history becomes a material for design.
Project profile
- Project
- Refurbishment of a Parisian brasserie
- Location
- Paris, France
- Area
- 205 m²
- Type
- Restaurant — commercial premises
- Scope
- Interior architecture and renovation
- Programme
- Dining room, counter, professional kitchen, technical areas
- Status
- Design study
Let's talk about your project
Come meet us
Address
14 rue des Fonds Verts, 75012 Paris