Since November 2024, any project touching an outdoor space in Paris — garden, courtyard, roof, façade — falls under a renewed regulatory framework: the bioclimatic Local Urban Plan (Plan Local d'Urbanisme bioclimatique, or PLUb). The first document of its kind adopted in France, it profoundly redefines the place of greenery in the city, with precise rules on unsealed ground, desealing of surfaces, and planted buildings. For anyone planning to develop an outdoor space in Paris, this new framework changes things: a garden or terrace project can no longer be designed on use and aesthetics alone, but also has to account for precise regulatory ratios specific to each plot. This is exactly the context in which working with a landscape designer becomes a real asset — not just for the design itself, but for the project's very compliance.
What is Paris' bioclimatic local plan?
Adopted by the Conseil de Paris on 20 November 2024, the bioclimatic local plan replaces the previous Local Urban Plan, which dated back to 2006. It is the first local plan in France explicitly built around climate issues: adapting to climate change, desealing ground surfaces, prioritising renovation of existing buildings over demolition and rebuilding, and strengthening the place of greenery within the urban fabric.
This new framework is not limited to large-scale property developments: it applies to the full range of projects subject to planning permission, right down to the scale of a private garden, a building courtyard, or a green roof.
What changes for a private garden or courtyard: unsealed ground
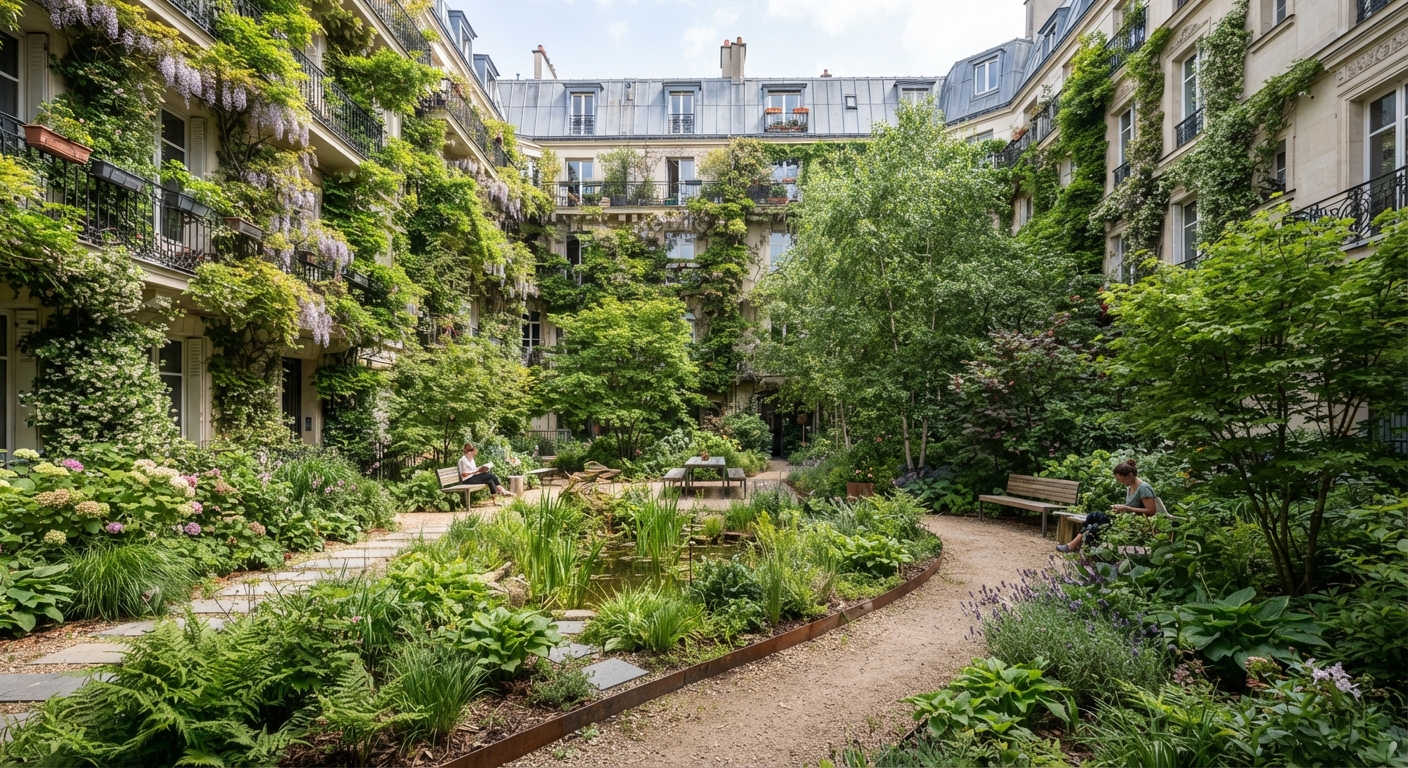
One of the most concrete provisions of the bioclimatic local plan concerns the notion of "pleine terre", or unsealed ground: on any plot larger than 150 m², up to 65% of the area must remain unsealed — that is, ground that is not covered by an impermeable surface, capable of absorbing rainwater and allowing plant roots to develop — as opposed to a layer of soil laid over a slab, such as on a roof or an underground car park.
The bioclimatic local plan also introduces a new definition of "espaces libres de construction" (ELC, open spaces free of construction), which now takes into account space available both above and below ground. A minimum ELC rate is required depending on the zone, with an obligation to keep these areas unsealed or planted, and planting-density requirements that increase with the size of the project. In practice, this means a garden or courtyard design now has to factor in these ratios from the very first sketches, or risk having to be reworked once the planning application is filed.
Planted buildings: roofs and façades
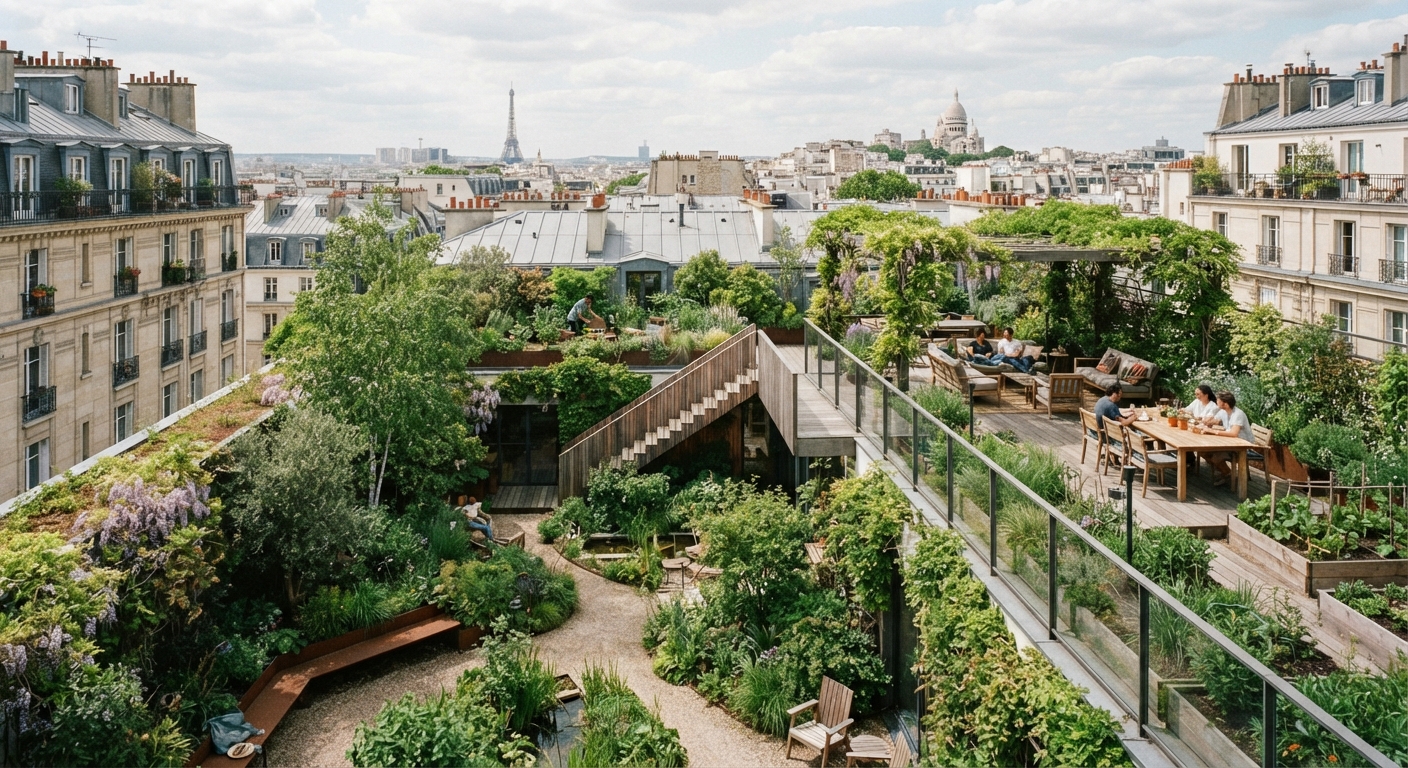
Beyond the ground itself, the bioclimatic local plan introduces a building greening index, which requires planted surfaces on roofs or façades for many projects. This requirement turns a building's roof or façade into a genuine landscape-design space, rather than a purely technical surface.
In Paris' many protected districts, these projects have to work with an additional stakeholder: the Architectes des Bâtiments de France (heritage architects), systematically consulted whenever a project affects the external appearance of a building in a protected area. A green roof or a planted façade therefore has to be designed with both the climate requirements of the bioclimatic local plan and the heritage expectations of the ABF in mind — a balancing act that calls for genuine technical and regulatory expertise.
Protected spaces and trees to be aware of
The bioclimatic local plan also strengthens the protection of existing greenery: protected green spaces, around 100,000 street-aligned trees, 266 remarkable trees recorded on both public and private land, as well as protected open spaces to be planted and protected shared gardens.
For a private landscape project, this means it is essential to check beforehand whether the plot concerned is subject to any of these protections, before even sketching a plan: a remarkable tree present on the land, for instance, directly shapes what can be built or planted. This check can be made via the Paris planning rules portal, which lists the protections that apply plot by plot.
Why working with a landscape designer becomes essential
Given this new regulatory density, designing a garden or outdoor space in Paris is no longer just a matter of aesthetic choice. Precisely calculating the required unsealed-ground ratio, checking the protections that apply to a given plot, liaising with the authorities and, where relevant, with the ABF, all while keeping the space genuinely pleasant to use: this calls for a combination of technical and creative skill.
A landscape designer familiar with this regulatory framework knows how to turn these constraints into design opportunities rather than mere obstacles: a requirement for unsealed ground can become the occasion to entirely rethink a garden's layout; an obligation to green the building can become the opportunity to create a planted roof that visually extends the home's interior. It is precisely this ability to combine regulatory compliance with quality of use that sets a professionally designed landscape apart from one carried out without support.
How we approach a landscape project subject to the bioclimatic local plan at Supra Studio
At Supra Studio, every landscape project in Paris begins with a check of the rules that apply to the plot in question — unsealed ground, open spaces free of construction, any heritage or plant-related protections — before a single plan is sketched. This often-underestimated technical step nonetheless shapes the whole project: it allows us to design a garden or outdoor space that complies with the regulatory framework from the outset, rather than having to correct it after the fact.
Planning a garden, courtyard or green roof project in Paris? Book an appointment for a consultation visit, or get in touch to discuss it.
Frequently asked questions
Does the bioclimatic local plan apply to every plot in Paris? The 65% unsealed-ground requirement applies to plots larger than 150 m². Smaller plots remain subject to other provisions, notably the building greening index or specific protections (remarkable trees, protected green spaces), which apply regardless of plot size.
How can I find out whether my land is affected by a protection under the bioclimatic local plan? This can be checked via the Paris planning rules portal, which lists, plot by plot, protected green spaces, remarkable trees and other applicable protections. This step is systematically included in our feasibility study phase.
Does the bioclimatic local plan apply to renovations too, or only to new builds? It applies broadly to both: the bioclimatic local plan in fact prioritises renovating existing buildings over demolition and rebuilding, and the building greening requirements also apply to energy-renovation projects on existing buildings.
What budget should I plan for a landscape project compliant with the bioclimatic local plan in Paris? The budget depends on the size of the project, the required level of unsealed ground or greening, and any specific protections that need to be factored into the design. For a general overview of fees, see our article on interior architect fees in Paris.