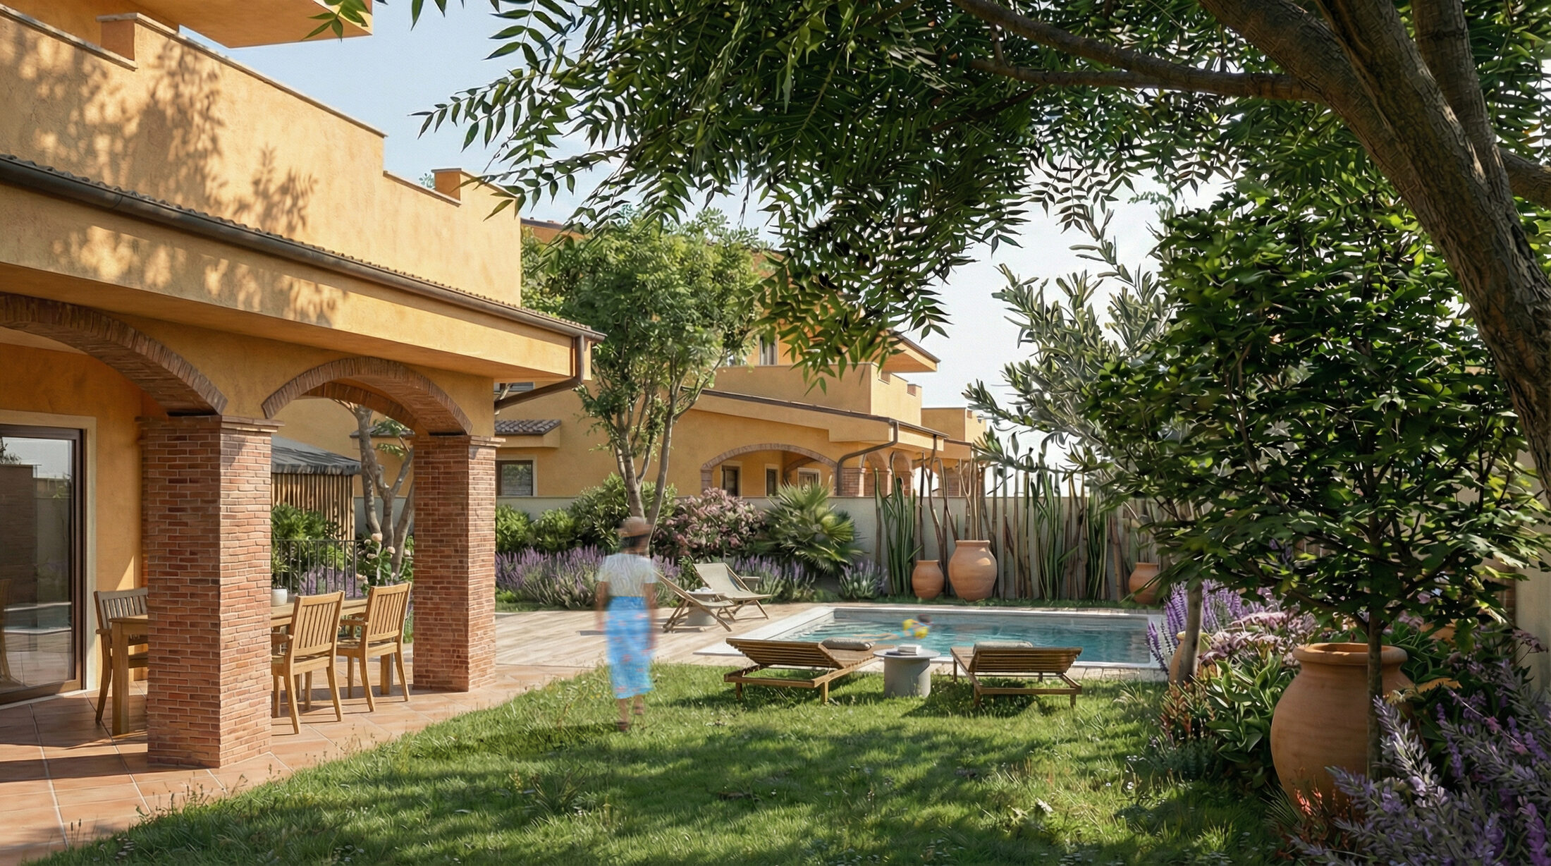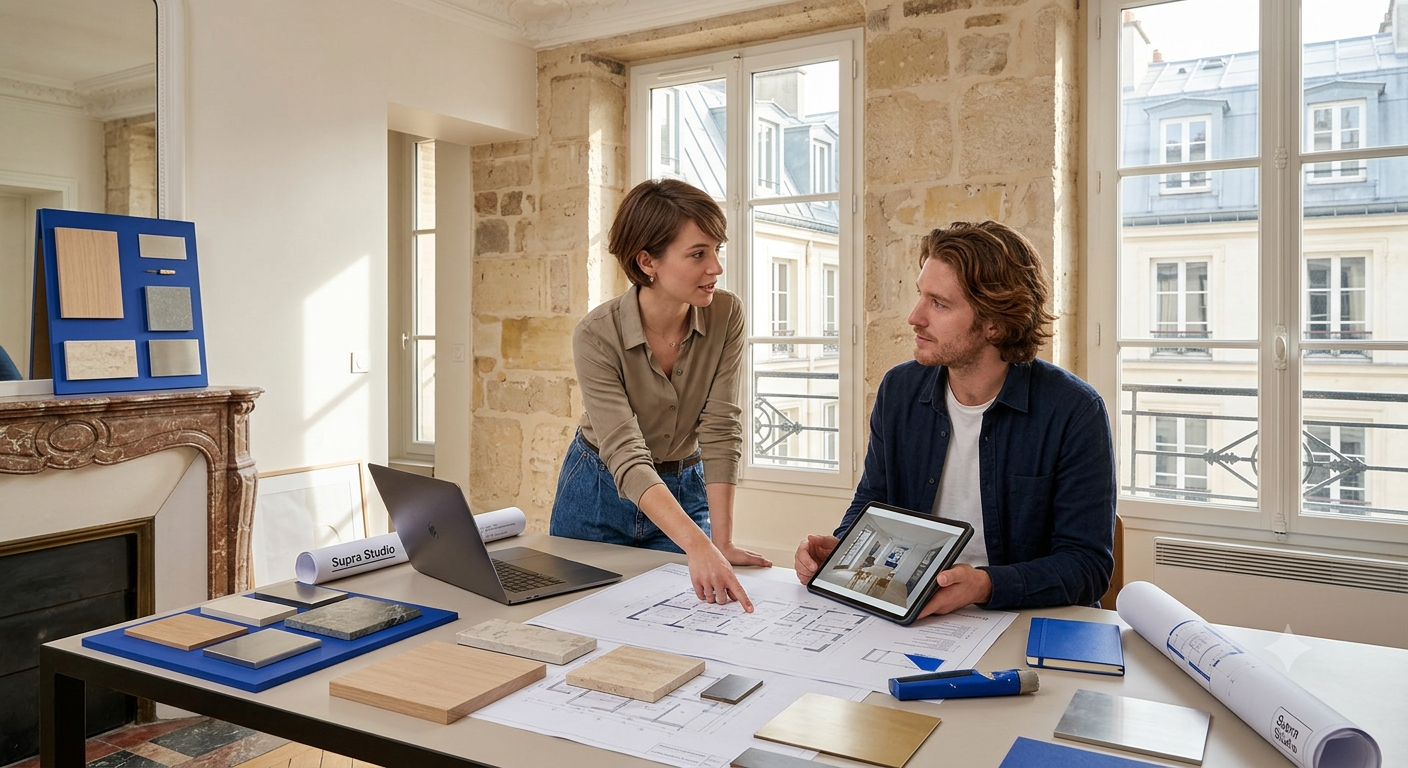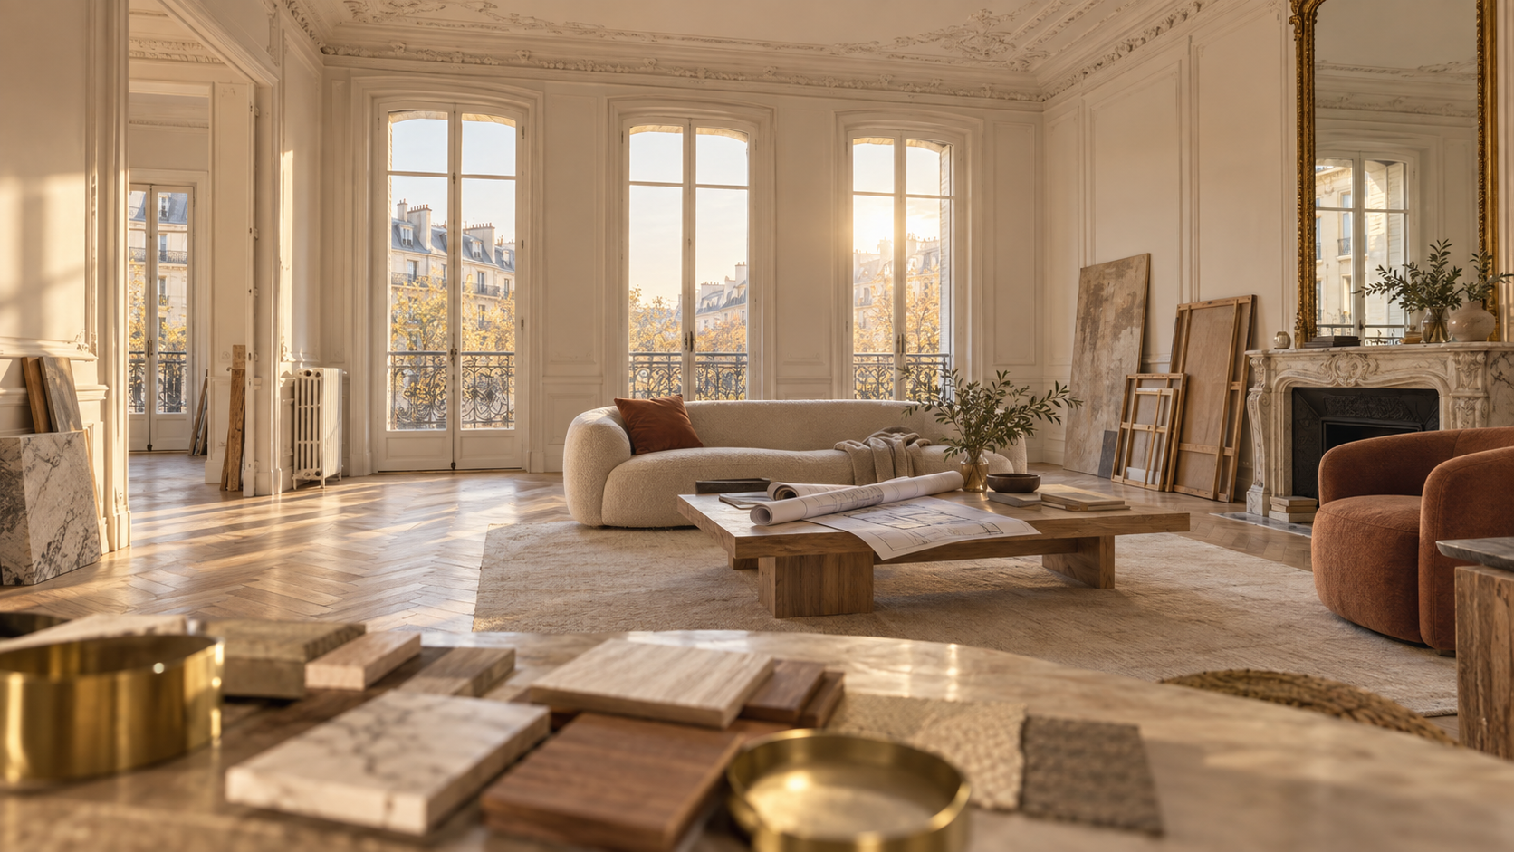
Erasing the boundary between the indoor cocoon and the outdoor landscape is one of the pillars of contemporary architecture. When the living room seems to extend onto the terrace and the garden makes its way into the lounge, the space gains in volume, serenity and clarity. A closer look at an In & Out design approach.
In & Out Architecture: Redefining the Boundaries of Living
For a long time, architecture treated the house and the garden as two separate entities: the interior for comfort and shelter, the exterior for nature and relaxation. Today, the global In & Out approach overturns this rigid boundary to create a fluid, unified living space.
Creating true visual continuity isn't just about installing a picture window. It's a careful orchestration in which materials, light, planting and room geometry work together to create a constant sense of openness.
1. Aligning the floors: the illusion of infinite space
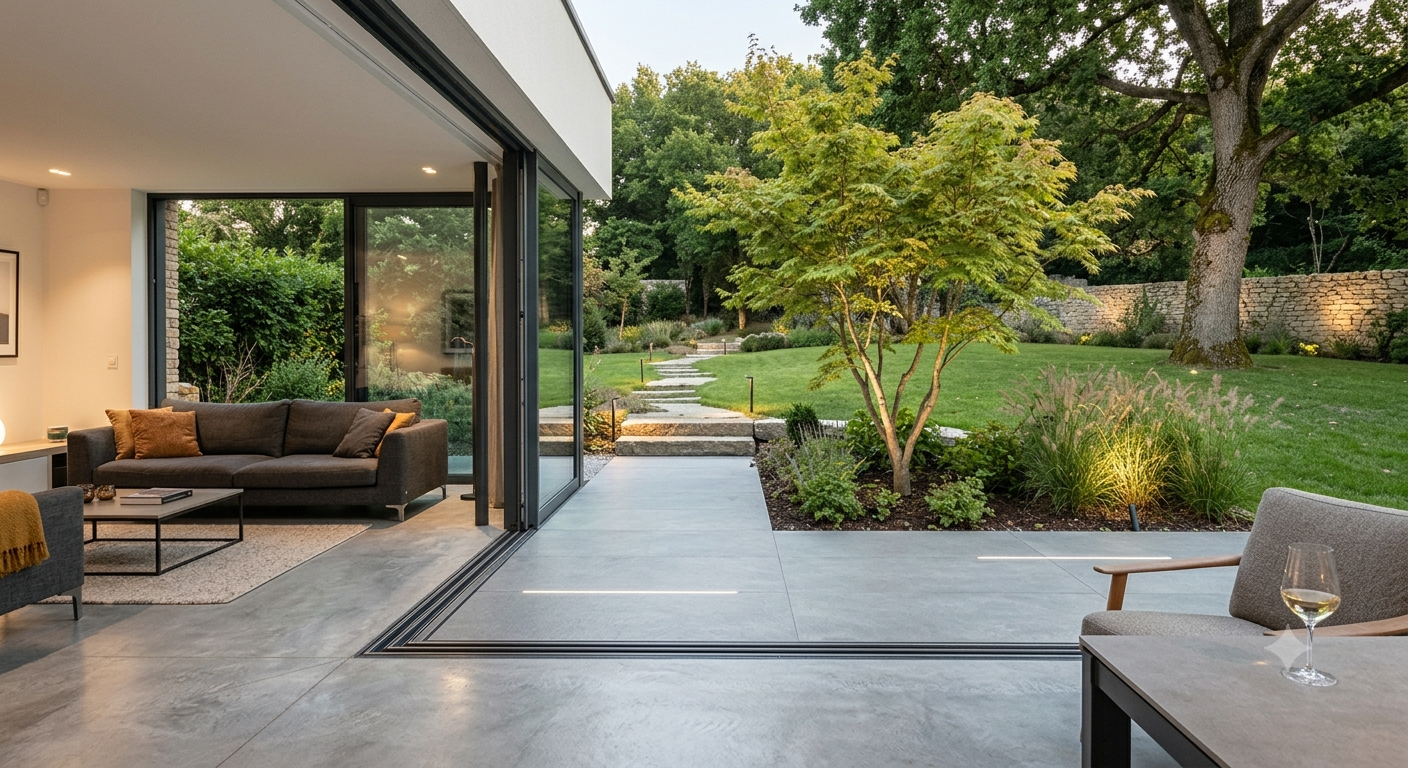
The first vector of continuity is the floor. When the eye glides uninterrupted from the living room to the terrace, the brain immediately perceives the outdoors as a natural extension of the lounge.
Material continuity: using the same material — or its weather-adapted equivalent — indoors and out. Polished concrete indoors paired with a coordinated exposed-aggregate concrete, or natural stone laid in a pattern indoors and continued as non-slip slabs on the terrace.
The recessed threshold: eliminating visual and physical steps with pocket sliding doors set on rails recessed into the floor. The transition becomes perfectly invisible.
The laying pattern: keeping the same laying direction for indoor flooring and outdoor timber or porcelain stoneware decking.
2. A chromatic and mineral palette as a common thread
For the garden to resonate with your interior decor, the choice of tones and textures needs to be considered as a whole from the design stage onward.
By choosing noble, understated materials — such as oak wood, brushed lime render, honed granite or black thermolacquered steel — you create a timeless backdrop. Echoing the colours of interior walls on garden walls or shaded patio façades subtly ties the built structure to the surrounding nature.
3. Staging the landscape from indoors
Thinking of the garden from the lounge means creating "living paintings." Every opening becomes a frame that showcases the landscape composition.
By placing a sculptural plant specimen (a centuries-old olive tree, a Japanese maple with flaming foliage, or a cloud-pruned pine) in line with a picture window or a circulation corridor, the outdoors becomes a dynamic decorative element that evolves with the seasons.
"A well-designed garden isn't only appreciated when you walk through it; it inhabits the house every day of the year."
4. Scenographic lighting: merging the spaces at night
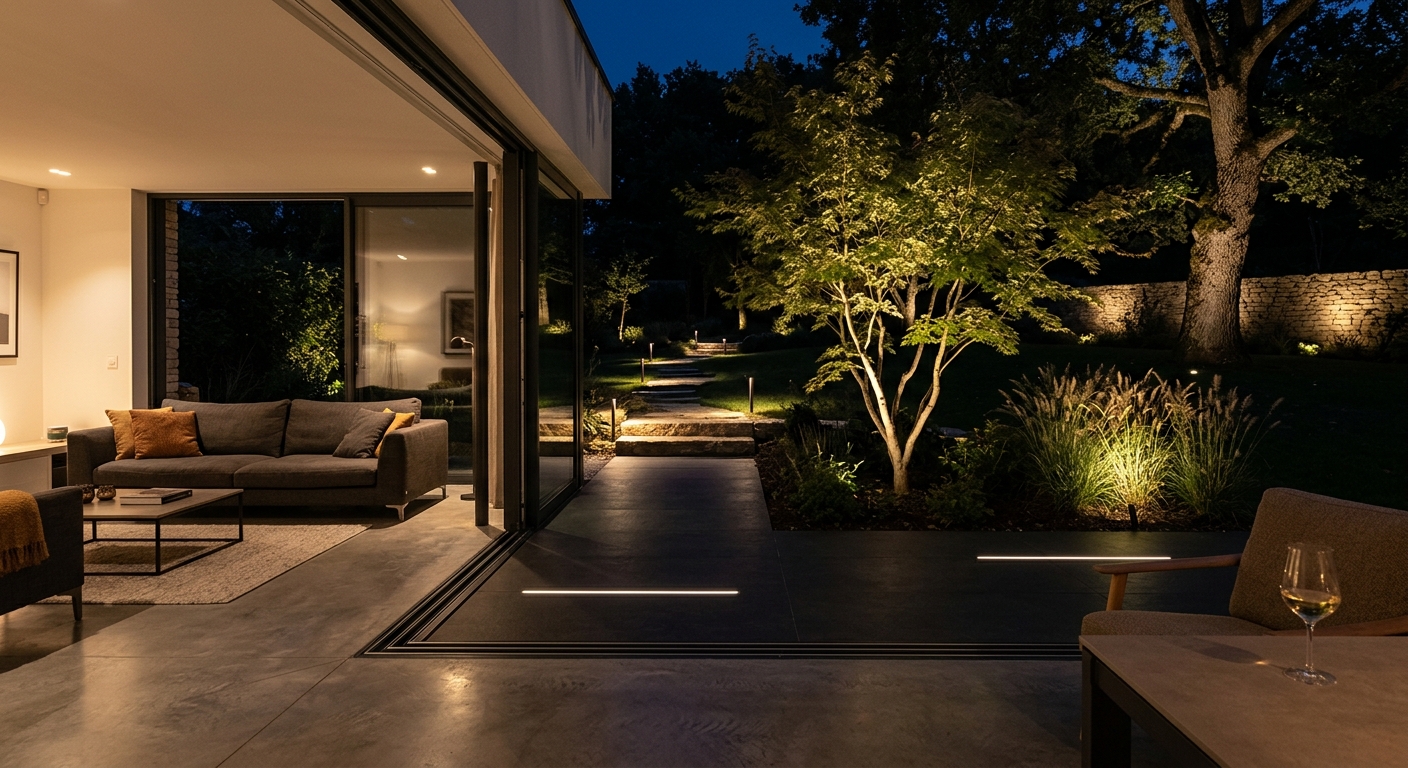
At nightfall, if the garden goes dark, the picture window turns into a black mirror, visually closing the lounge in on itself. Well-designed landscape lighting keeps that sense of space alive even at the heart of the night.
By subtly lighting target features in the garden (a bed of ornamental grasses, a tree trunk, a dry-stone wall), you extend the depth of field as seen from your sofa. Favour warm, grazing light (2700K to 3000K) to preserve the magic of the place without glare.
Designing your In & Out project with the Studio
Whether it's restructuring an apartment with a terrace in Paris or designing a family home, bringing together interior architecture and landscape design is the key to an exceptional home.
Dreaming of a place where the interior and the garden become one? Book an appointment to discuss it, or get in touch to tell us about your project.