In an urban setting, having a terrace or a rooftop is a rare privilege. Turning these square metres of open sky into true suspended green gems, however, calls for rigorous mastery of technical, climatic and aesthetic constraints.
The challenges of landscaping at height
Designing a rooftop in Paris — or in any major city — isn't something to improvise. Unlike a garden at ground level, elevated outdoor spaces are subject to strict structural constraints (load per square metre, wind exposure, intense sun exposure) and require bespoke solutions.
1. Confirming the technical and load constraints
Before any landscape sketch, a technical feasibility study is essential:
Slab load-bearing capacity: determining the maximum weight allowed per square metre (water-saturated soil, planters, furniture and occupants). This analysis dictates the choice of planters and substrate density.
Waterproofing and drainage: protecting the original structure by integrating effective drainage systems and adjustable pedestals beneath the decking.
Wind resistance: at height, winds are amplified. Structures (pergolas, screens, potted trees) must be safely anchored and guyed.
2. Creating a sense of privacy without blocking the view
The main challenge of a Parisian terrace lies in managing overlooking sightlines while preserving open views over the city.
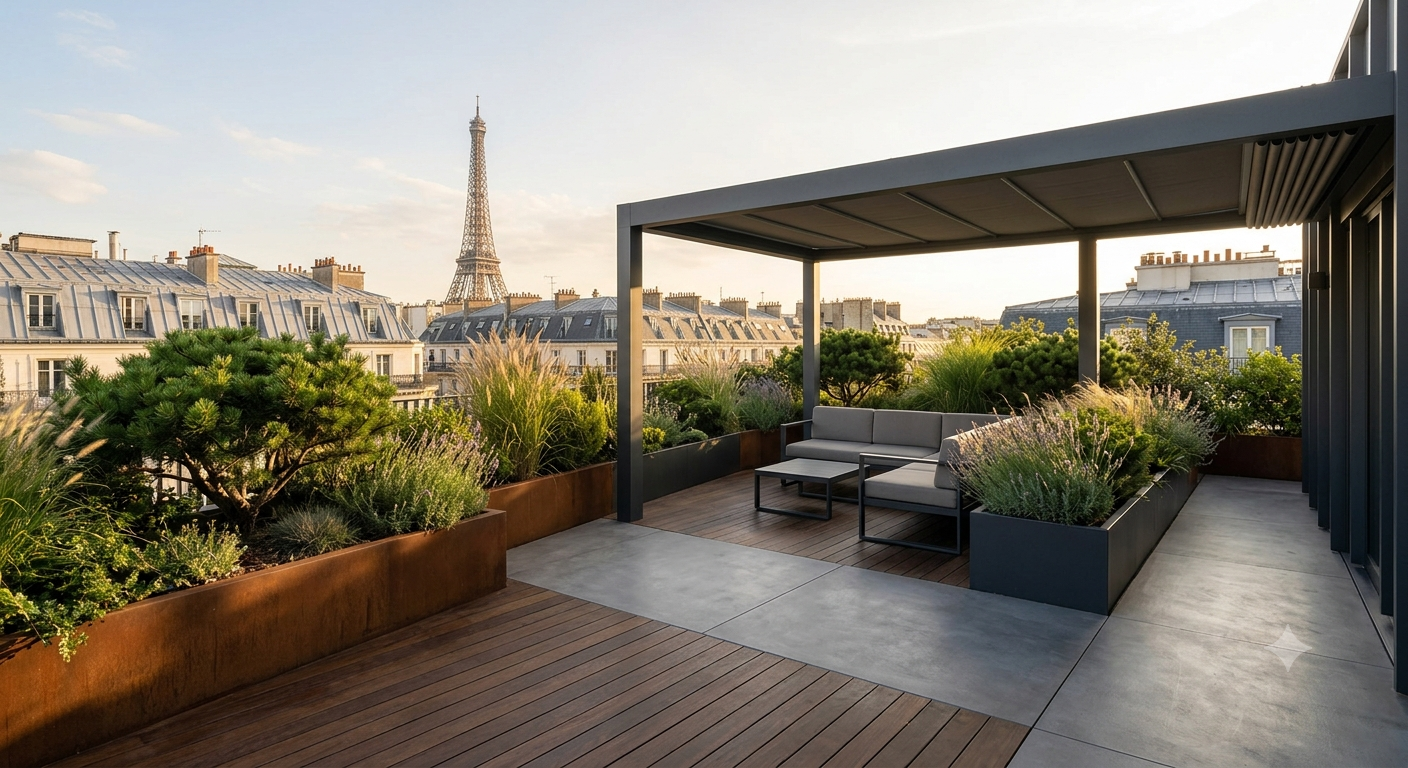
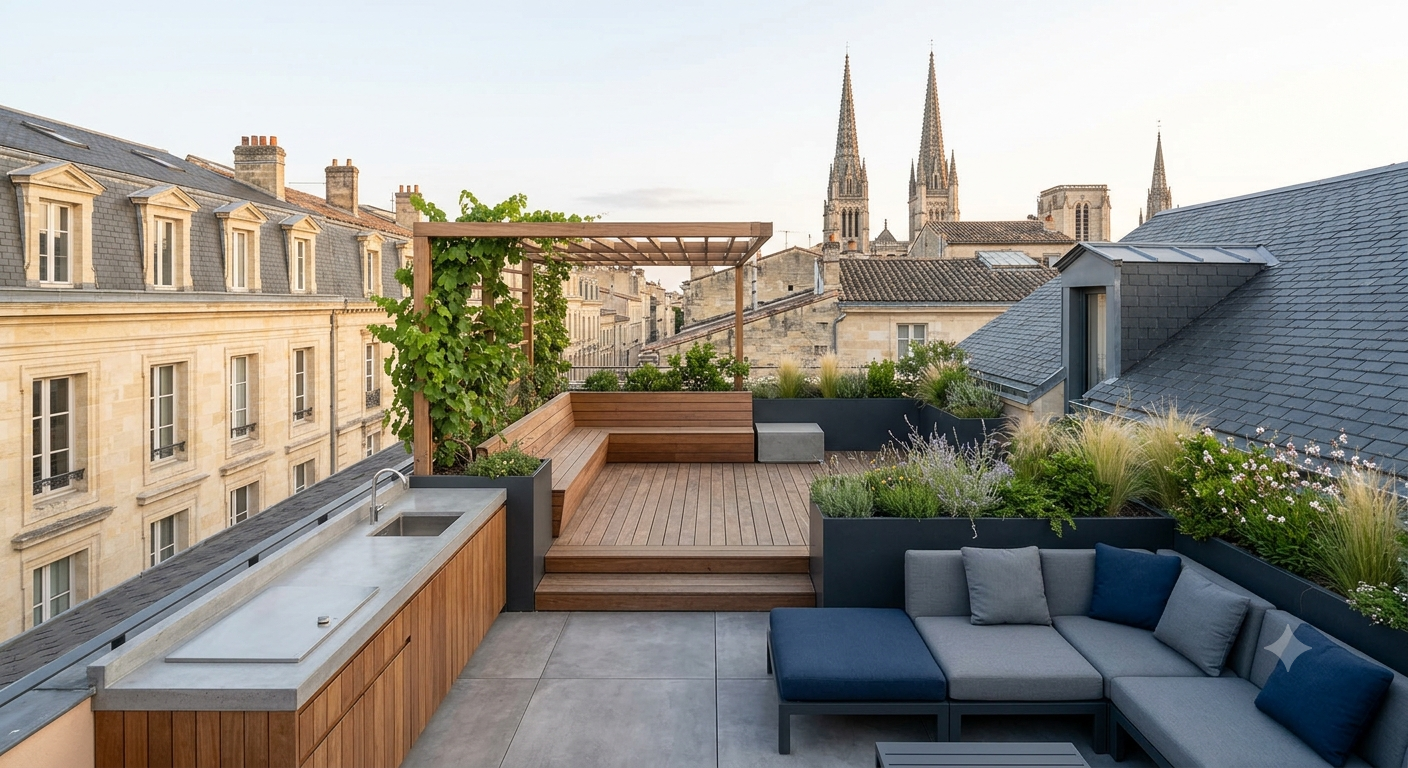
To achieve this, favour a dynamic planted screen over a rigid, view-blocking wall. Combining non-invasive clumping bamboo (Fargesia), tall ornamental grasses (Miscanthus, Stipa) and evergreen shrubs creates a light green filter that moves in the breeze and preserves your privacy with elegance.
3. Selecting a resilient, elegant plant palette
On a rooftop, plants are exposed to a demanding microclimate: intense summer sun, drying wind and a limited volume of soil. Plant selection must therefore combine hardiness with timeless beauty.
Structuring evergreen foliage: star jasmine (Trachelospermum jasminoides) for its fragrant flowers and dark green foliage, dwarf stone pines, or myrtles.
Light perennials and grasses: gaura, lavender, shrubby sage and pennisetum, which bring movement and lightness.
Automatic drip irrigation: essential equipment to ensure the plantings thrive without wasting water.
4. Bespoke joinery and outdoor fittings
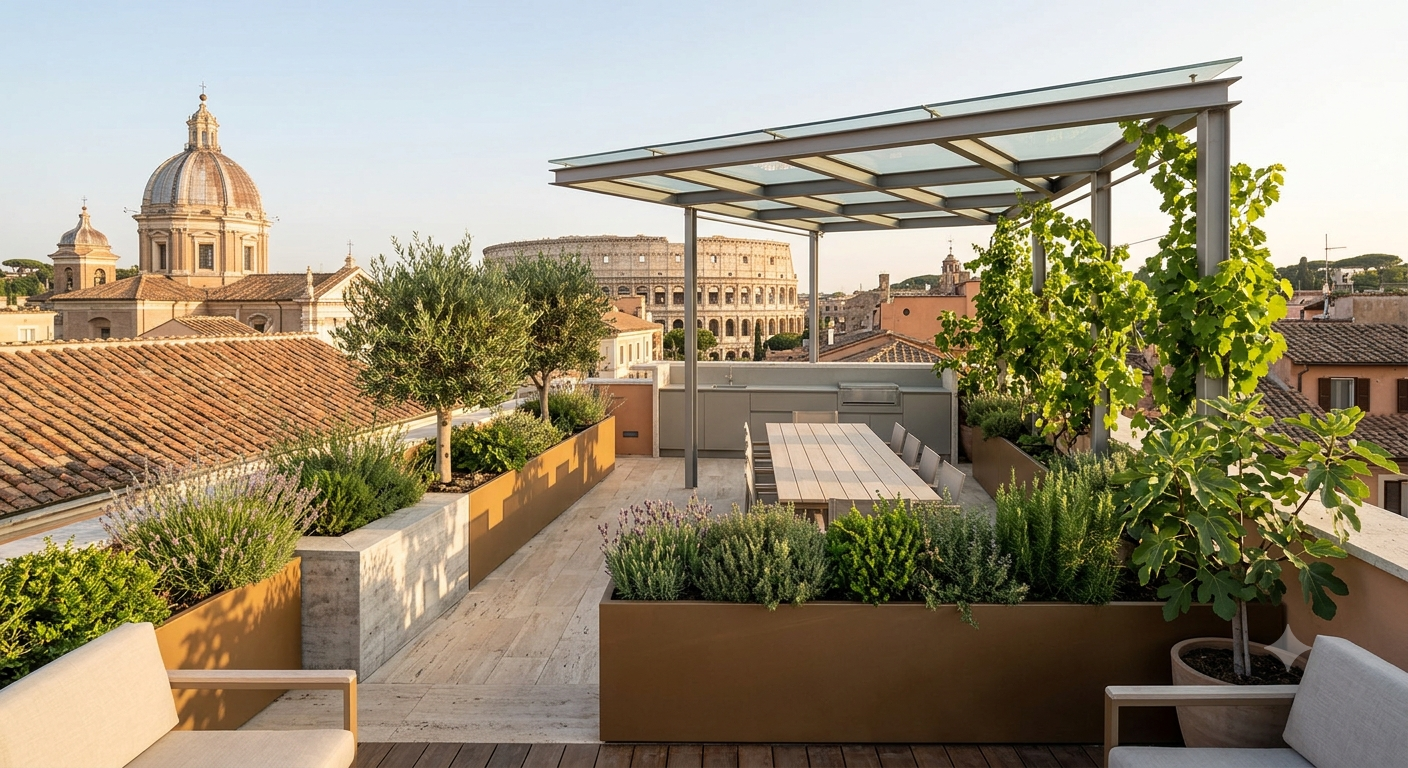
To make the most of every square metre, bespoke design is key. Designing thermolacquered aluminium or corten steel planters integrated into the railings maximises floor space.
Adding built-in storage benches in rot-resistant timber (Ipe or Kebony), a discreet summer kitchen and retractable shade turns the terrace into a genuine extra living room, usable from spring through autumn.
Entrust your rooftop to the Studio's experts
From checking co-ownership and planning permissions through to planting the final species, our team designs exceptional, bespoke terraces.
Dreaming of a bespoke, planted rooftop or terrace? Book an appointment to assess the feasibility of your project, or get in touch to tell us more.